
End terrace house for sale in Alcester B50, 3 Bedroom
Quick Summary
- Property Type:
- End terrace house
- Status:
- For sale
- Price
- £ 210,000
- Beds:
- 3
- Baths:
- 2
- Recepts:
- 2
- County
- Warwickshire
- Town
- Alcester
- Outcode
- B50
- Location
- St Laurence Way, Bidford On Avon, Alcester B50
- Marketed By:
- King Homes
- Posted
- 2024-04-30
- B50 Rating:
- More Info?
- Please contact King Homes on 01789 229845 or Request Details
Property Description
A modern 3 bedroom family home with parking for two + vehicles and a large mature family garden. The property briefly comprises a large lounge, separate dining room with French doors to the sunny aspect rear garden, making it perfect for entertaining and al fresco dining, separate kitchen, downstairs W.C, First floor landing, Three Bedrooms, Master with En-Suite Shower room, Family Bathroom and store cupboard. Must view!
Location
Situated in the expanding and picturesque historic Anglo Saxon town of Bidford on Avon, the location provides easy access to Stratford- Upon- Avon, catchment to good schools/ nurseries and benefits from excellent transport links to include the A435 the M40 and M42 motorway networks, Stratford -Upon -Avon and Evesham train stations are nearby with mainline services to Birmingham and London Euston in under an hour.
Approach
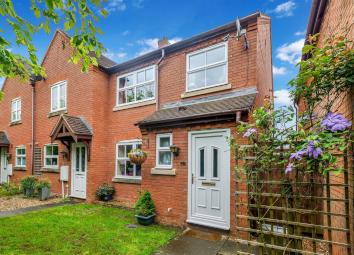
Outside the property is approached over a tarmacadamed private walkway which leads to a front garden area with lawn and hedge to front and with a paved walkway that leads to the front door of this lovely 3 bedroom end-terrace family home
Entrance Hallway
A UPVC obscure double glazed entrance front door leads through to the entrance hallway, with UPVC double glazed window to side aspect, wall mounted radiator, fitted carpet, ceiling light, carpeted stairs rising to the first floor, doorway to the downstairs W.C, doorway to lounge.
Lounge (4.23m x 4.24m max (2.63m min) (13'10" x 13'10" max)
A beautifully appointed, well-proportioned, carpeted and spacious living space. With UPVC double glazed window bringing in streams of light to front aspect, TV point, telephone point, wall hung radiator and gas feature fire, opening to the dining room and kitchen.
Dining Room (3.02m x 2.18m)
Carpeted with UPVC Double glazed French doors to opening to rear garden, single wall hung radiator radiator and ceiling light.
Kitchen (3m x 2.41m (9'10" x 7'10"))
This kitchen has a range of wall and base units with worktop over, incorporating a one and a half bowl sink with drainer and tiled splash back, with integral electric oven and four burner gas hob with extractor hood over. With space and plumbing for washing machine, space for fridge/freezer and wall mounted "Potterton" boiler. UPVC double glazed doorway to side aspect.
Ground Floor W.C (1.79m x 0.78m (5'10" x 2'6"))
With obscure double-glazed window to the front aspect, dual flush WC, wash hand basin with tiled splash back, wall hung radiator and ceiling light.
First Floor Landing
Carpeted stairway with hand rail leads to the carpeted first-floor landing, with a UPVC double glazed window to left aspect, ceiling light and access to the loft hatch, where there is boarding, power, a light, full insulation. With doors leading off to all bedrooms, the family bathroom and the airing cupboard.
Master Bedroom (3.33m x 2.72m (10'11" x 8'11"))
A good size carpeted double bedroom with a triple glazed UPVC window to the front aspect, ceiling light, wall hung radiator, ceiling light and tv aerial point. Doorway leading to the En-Suite.
En-Suite
With shower cubicle, extractor fan, dual flush low level w. C, pedestal wash hand basin in vanity with tiled splash back and single panel radiator.
Bedroom Two (3.48m x 2.28m (11'5" x 7'5"))
A carpeted double bedroom with a UPVC double-glazed window to rear aspect, ceiling light and wall hung radiator.
Bedroom Three (2.63m x 1.76m (8'7" x 5'9" ))
A carpeted third bedroom with a single wall hung radiator, UPVC double glazed window to front aspect and ceiling light.
Family Bathroom (1.79m x 1.76m (5'10" x 5'9" ))
With a three piece suite comprising bath tub and shower over, low level w.C, wash hand basin with tiled splash back. With an obscure double glazed window to rear aspect, part tiled walls, wall mounted mirror, extractor fan and ceiling light.
Airing Cupboard
A useful airing cupboard with carpet and shelving.
Outside Gardens
Front
To the front of the property a lawned garden area with a paved walkway.
Large Garden To Rear
To the rear, there is a very sizeable fully enclosed by fence family garden which is mainly laid to lawn with mature trees, shrubs and hedges, with a shed, and a greenhouse and a wooden gate which gives access to the parking at the rear for two vehicles.
Parking
To the rear of the property there is ample parking on a tarmacadam driveway for two plus vehicles.
Call Us On
We would urge a swift viewing to avoid disappointment
Floor Plans

Property Location
Marketed by King Homes
Disclaimer Property descriptions and related information displayed on this page are marketing materials provided by King Homes. estateagents365.uk does not warrant or accept any responsibility for the accuracy or completeness of the property descriptions or related information provided here and they do not constitute property particulars. Please contact King Homes for full details and further information.