
Detached house to rent in Whitstable CT5, 5 Bedroom

Quick Summary
- Property Type:
- Detached house
- Status:
- To rent
- Price
- £ 346
- Beds:
- 5
- Baths:
- 2
- Recepts:
- 2
- County
- Kent
- Town
- Whitstable
- Outcode
- CT5
- Location
- Blackberry Way, Whitstable CT5
- Marketed By:
- Christopher Hodgson
- Posted
- 2019-01-08
- CT5 Rating:
- More Info?
- Please contact Christopher Hodgson on 01227 319016 or Request Details
Property Description
A substantial executive home situated in a prime position on this small, select development. The property is located on the outskirts of the desirable village of Chestfield and less than 2 miles from Whitstable town centre.
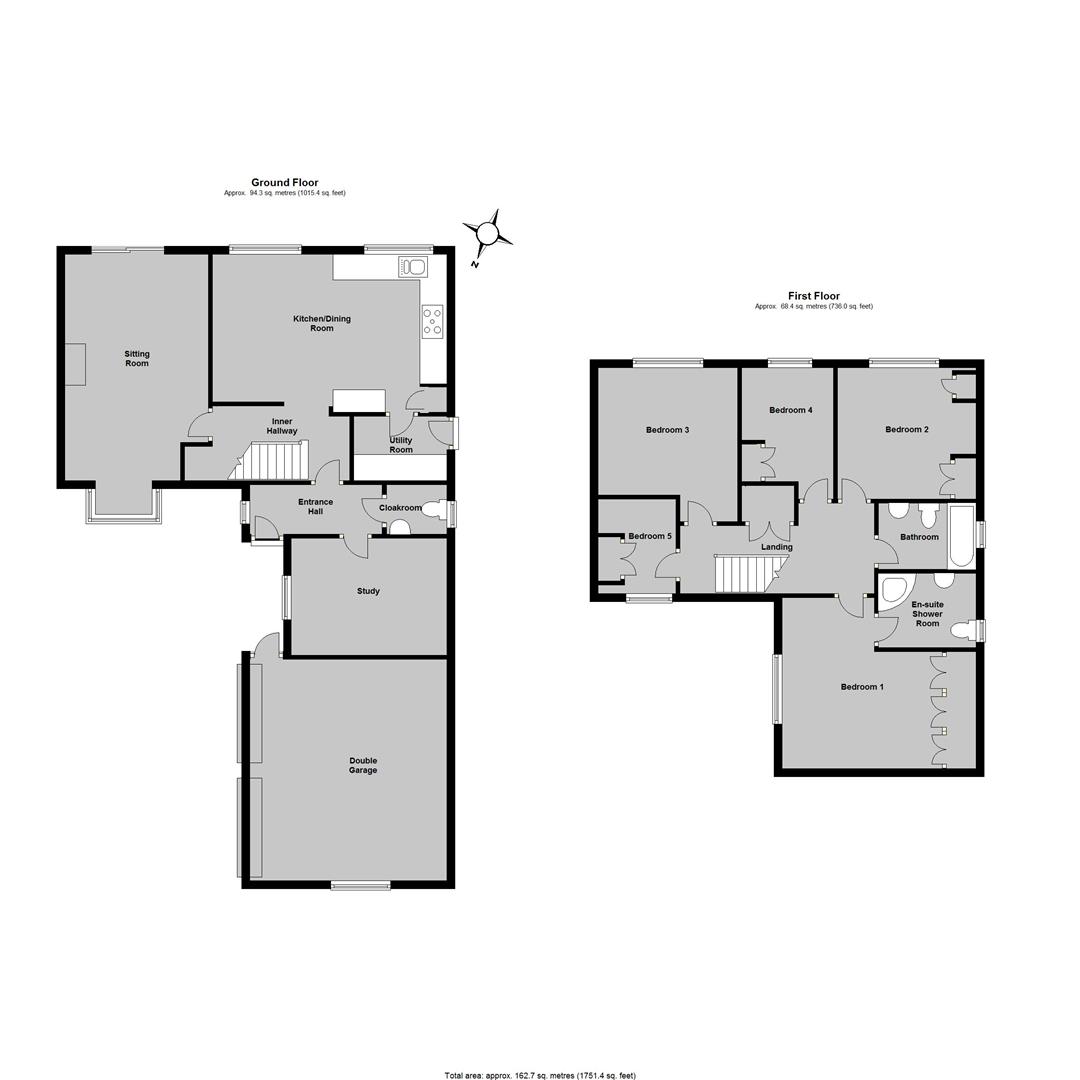
The smartly presented accommodation includes an entrance hall, sitting room, kitchen/dining room, utility room, study and cloakroom. To the first floor the landing leads to five bedrooms, (the master with an en-suite shower room), and a family bathroom.
The rear garden extends to 40ft x 35ft (12m x 11m) and has been designed for ease of maintenance. There is also an attached double garage and parking.
No pets or smokers. Available mid February.
Location
Blackberry Way is a much sought after location on the outskirts of Chestfield which is situated between Canterbury and Whitstable. Local supermarkets are a short drive away as well as Chestfield and Whitstable railway stations offering fast and frequent services to London (Victoria) approximately 80mins and to the surrounding area. The high speed Javelin service provides access to London (St Pancras) with a journey time of approximately 73mins. Whitstable town centre is approximately 2 miles distant offering a good range of amenities including watersports facilities and well regarded restaurants for which the town has become renowned.
Accommodation
The accommodation and approximate measurements are:
• Entrance Hall
• Sitting Room (5.61m x 3.51m (18'5" x 11'6"))
At maximum points.
• Kitchen/Dining Room (5.79m x 3.89m (19'0" x 12'9"))
At maximum points.
• Utility Room (2.34m x 1.57m (7'8" x 5'2"))
At maximum points.
• Study (3.71m x 2.87m (12'2" x 9'5"))
• Cloakroom (1.52m x 1.24m (5'0" x 4'1"))
• First Floor Landing
• Bedroom 1 (3.48m x 3.18m (11'5" x 10'5"))
At maximum points.
• En Suite Shower Room
• Bedroom 2 (3.48m x 3.18m (11'5" x 10'5"))
At maximum points.
• Bedroom 3 (3.76m'' x 3.40m'' (12'4'' x 11'2'' ))
At maximum points.
• Bedroom 4 (3.20m x 2.26m (10'6" x 7'5"))
At maximum points.
• Bedroom 5 (2.34m x 1.91m (7'8" x 6'3"))
At maximum points.
• Bathroom (2.46m x 1.68m (8'1" x 5'6"))
At maximum points.
• Rear Garden (12.19m x 10.67m (40'0" x 35'0"))
At maximum points.
• Double Garage (5.41m x 5.18m (17'9" x 17'0"))
At maximum points.
• Parking
Deposit
£2,250 (one and a half times the monthly rent amount)
Check-Out Fee
£231 inc.VAT
Tenant Referencing Fees
A non-refundable tenant referencing fee will be payable as follows: £200 inc.VAT for one tenant only. £130 inc.VAT each for two or more tenants.
Guarantor Fee
£130 inc.VAT (if applicable)
Floor Plans
Property Location
Marketed by Christopher Hodgson
Disclaimer Property descriptions and related information displayed on this page are marketing materials provided by Christopher Hodgson. estateagents365.uk does not warrant or accept any responsibility for the accuracy or completeness of the property descriptions or related information provided here and they do not constitute property particulars. Please contact Christopher Hodgson for full details and further information.