
Detached house to rent in Radlett WD7, 4 Bedroom

Quick Summary
- Property Type:
- Detached house
- Status:
- To rent
- Price
- £ 842
- Beds:
- 4
- Baths:
- 2
- Recepts:
- 4
- County
- Hertfordshire
- Town
- Radlett
- Outcode
- WD7
- Location
- Newlands Avenue, Radlett, Hertfordshire WD7
- Marketed By:
- Cassidy and Tate
- Posted
- 2018-10-31
- WD7 Rating:
- More Info?
- Please contact Cassidy and Tate on 01727 294623 or Request Details
Property Description
Available Late Nov 2018 is this four bedroom, detached family home positioned in one of Radlett's most primary roads, only a short walking distance to the good local amenities and the mainline railway station, linking Radlett to London, St Pancras. Situated on a distinctive plot the property greets you via a gated driveway and a lovely mature front garden with plenty of off road parking available. Internally the property continues to surprise, presented in good decorative order with a contemporary atmosphere throughout. Bright and spacious the ground floor affords particularly well thought out living spaces where an airy feel and seamless flow is quite evident starting from the large entrance hall which leads to two reception rooms, a modern kitchen/breakfast room, utility room, a study/office and a cloakroom. Good sized dimensions carry on upstairs where a master bedroom complete with en-suite, three further bedrooms and a family bathroom are situated. Externally is a beautiful rear garden, perfect setting for a family get together or for entertaining guests.
Introduction
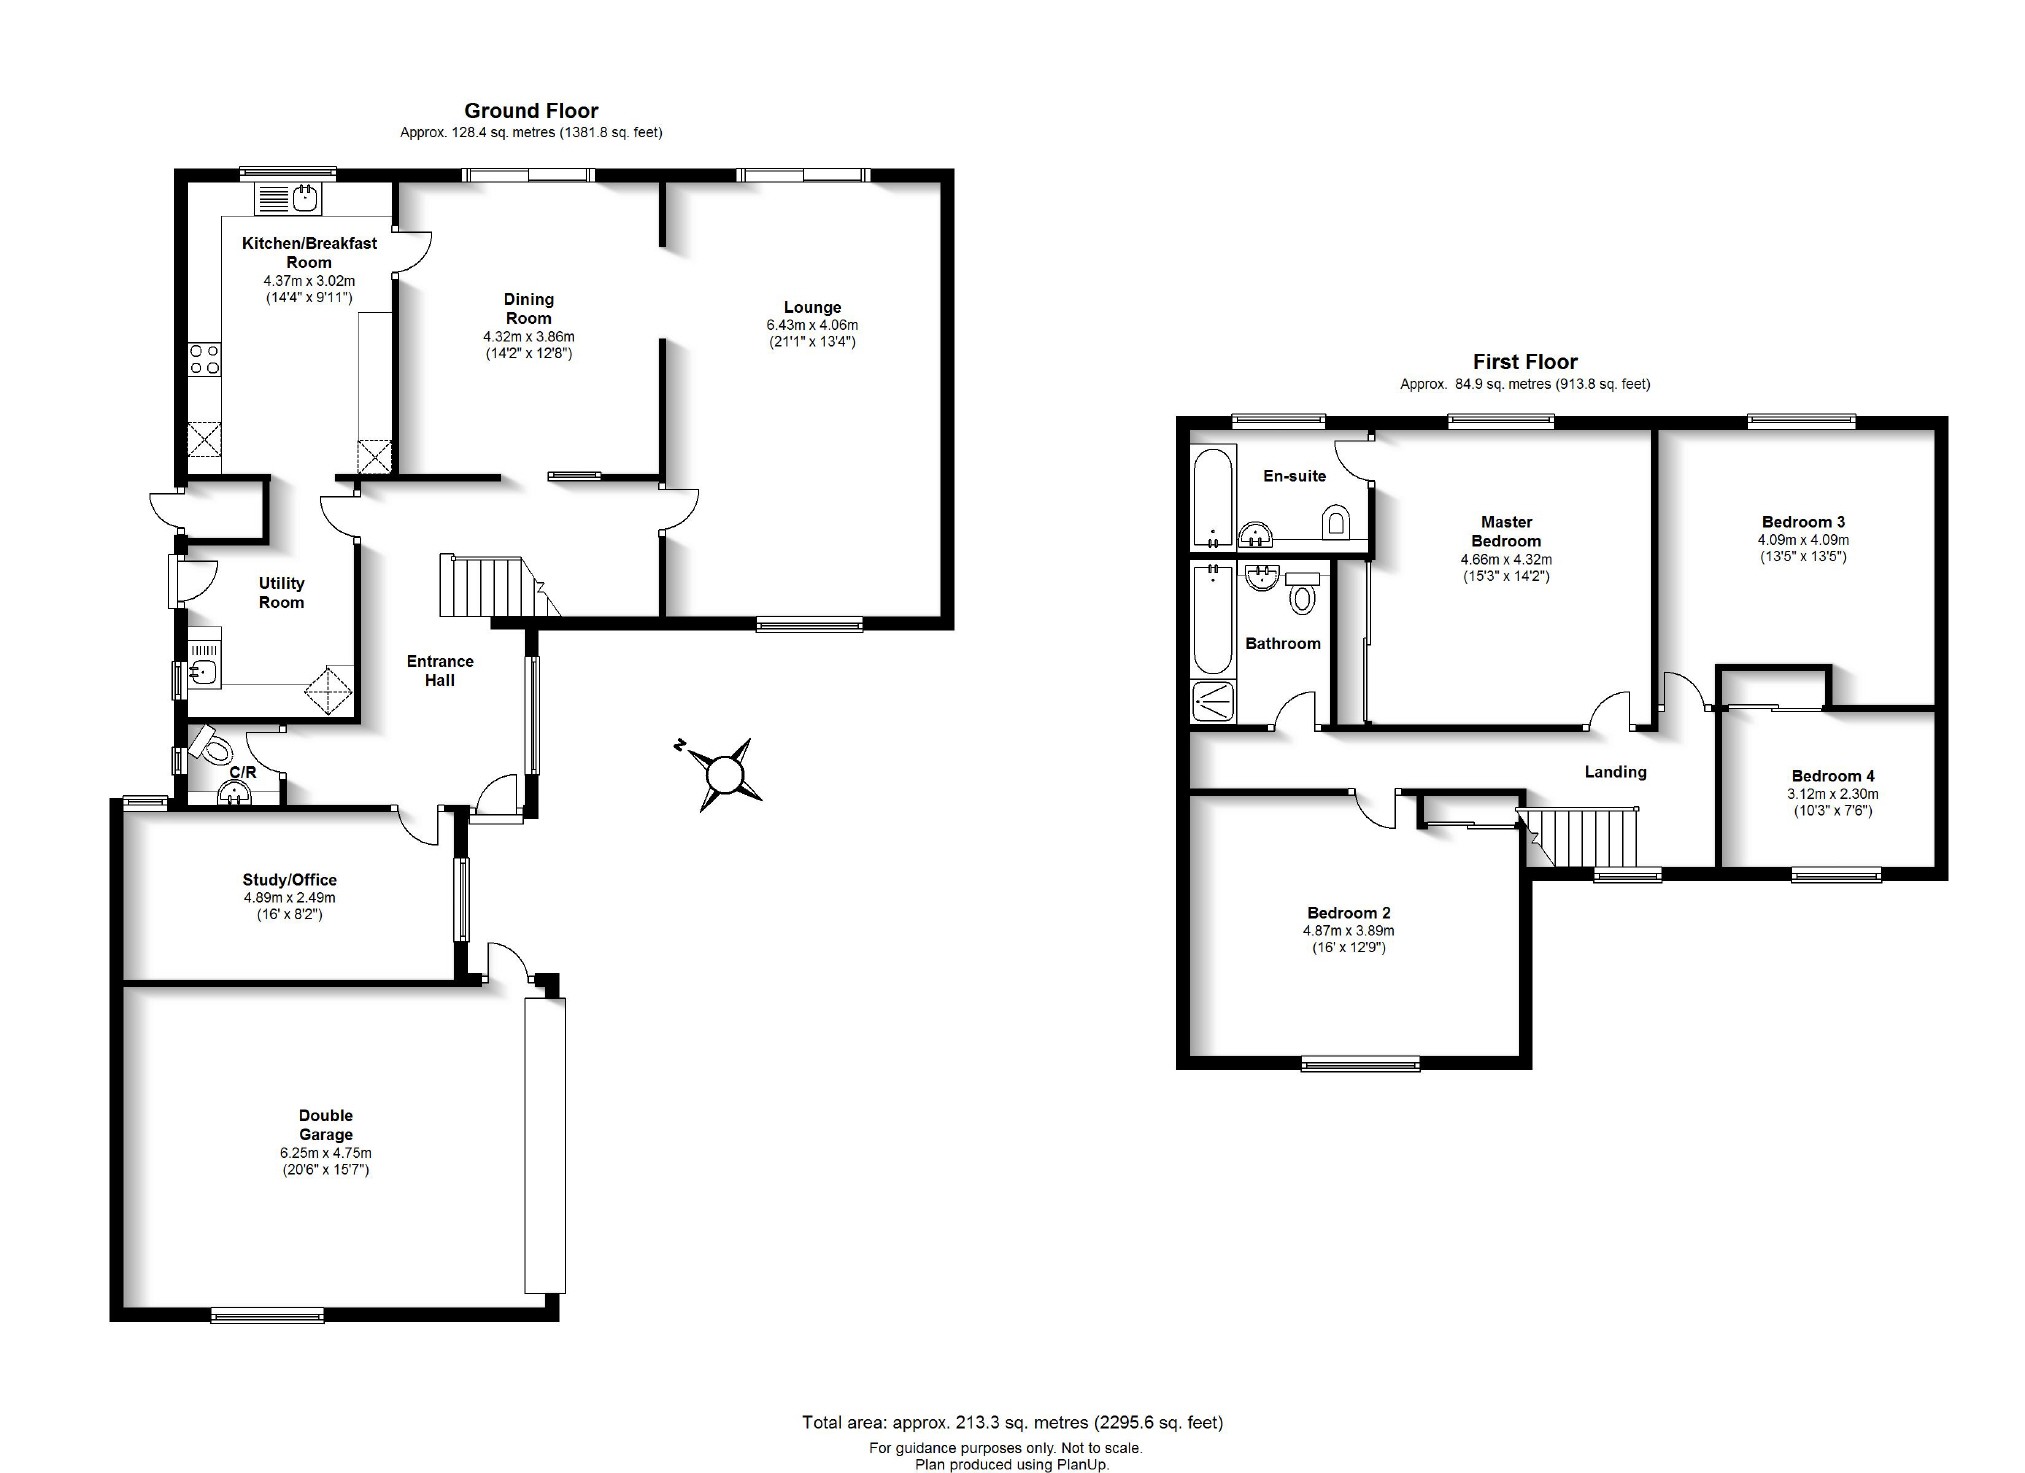
Accommodation comprises of Entrance Hall, Study/Office, Lounge, Dining Room, Kitchen/Breakfast Room, Utility Room, Cloakroom, Four Bedrooms, Master bedroom En-Suite, Family Bathroom, Front & Rear Gardens, Double Garage With Parking.
Ground Floor Accommodation
Entrance Hall
Door to front aspect. Carpet. Stairs leading to first floor.
Cloakroom
Suite comprise of low level wc. Wash hand basin in vanity unit. Window to rear aspect. Part tiled.
Study/Office (16'0 x 8'2 (4.88m x 2.49m))
Window to front and rear aspect. Carpet.
Lounge (21'1 x 13'4 (6.43m x 4.06m))
Window to front aspect. Patio doors to rear aspect. Radiator.
Dining Room (14'2 x 12'8 (4.32m x 3.86m))
Patio doors to rear aspect. Carpet.
Kitchen/Breakfast Room (14'4 x 9'11 (4.37m x 3.02m))
Range of wall and base units with work surfaces over. Integrated oven with electric hob and cooker hood over. Breakfast bar area. Integrated dishwasher. One and a half bowl sink with drainer. Spot lighting. Window to rear aspect.
Utility Room
Range of wall and base units with work surfaces over. One bowl sink with drainer. Integrated washing machine and tumble dryer. Spot lighting. Door to rear aspect.
First Floor Accommodation
Landing
Stairs from entrance hall. Window to front aspect.
Master Bedroom (15'3 x 14'2 (4.65m x 4.32m))
Window to rear aspect. Door leading to en-suite. Carpet. Radiator. Built in wardrobes.
En-Suite
Suite comprise of low level wc. Wash hand basin in vanity unit. Bath. Window to rear aspect.
Bedroom Two (16'0 x 12'9 (4.88m x 3.89m))
Window to front aspect. Built in wardrobes. Radiator. Radiator.
Bedroom Three (13'5 x 13'5 (4.09m x 4.09m))
Window to rear aspect. Radiator.
Bedroom Four (10'3 x 7'6 (3.12m x 2.29m))
Window to front aspect. Radiator. Built in wardrobes.
Family Bathroom
Suite comprise of low level wc. Wash hand basin in vanity unit. Bath with shower attachment. Shower in cubicle. Radiator.
Exterior
Front Garden
Mostly laid to lawn. Access to rear garden.
Rear Garden
Mostly laid to lawn. Patio area. Vegetable patch area. Large green house.
Double Garage & Parking
Double garage with up and over door to front aspect. Window to side aspect. Off street parking to front aspect for several cars.
Energy Performance Rating: C
Why Cassidy & Tate
At Cassidy & Tate we pride ourselves on delivering a simple, straight forward and fully transparent service which is delivered by all personnel with the utmost professionalism and a supreme level of customer assistance. We provide an extensive range of services to facilitate all aspects of buying and selling such as independent mortgage advice and legal advice. We are very much a business with personal service at heart and understand how best to support our clients throughout the process. Maintaining a high calibre of personnel is a core value of Cassidy & Tate. Boasting a combined level of experience within Hertfordshire and London spanning over 50 years, we can provide specialist advice in all aspects of Residential Sales and Lettings, Commercial, New Home and Land sales. The key to our success is extensive local knowledge combined with the fusion of both, traditional estate agency and cutting edge techniques. We operate from ultra modern offices and use the latest technology to assist us, including social media. Professional photography and floor plans are used as standard to produce an unrivalled property prospectus as we passionately believe first impressions speak volumes.
Fees Apply
Once you have found a rental property of your preference, please enquire about the fees which will be applicable to this particular property. Referencing fees are charged per individual from the age of 16 years and above. Additional fees may apply if a guarantor is required. For full information on how these fees are calculated, please contact the office.
You may download, store and use the material for your own personal use and research. You may not republish, retransmit, redistribute or otherwise make the material available to any party or make the same available on any website, online service or bulletin board of your own or of any other party or make the same available in hard copy or in any other media without the website owner's express prior written consent. The website owner's copyright must remain on all reproductions of material taken from this website.
Floor Plans
Property Location
Marketed by Cassidy and Tate
Disclaimer Property descriptions and related information displayed on this page are marketing materials provided by Cassidy and Tate. estateagents365.uk does not warrant or accept any responsibility for the accuracy or completeness of the property descriptions or related information provided here and they do not constitute property particulars. Please contact Cassidy and Tate for full details and further information.