
Detached house to rent in Amersham HP6, 4 Bedroom
Quick Summary
- Property Type:
- Detached house
- Status:
- To rent
- Price
- £ 635
- Beds:
- 4
- Baths:
- 2
- Recepts:
- 5
- County
- Buckinghamshire
- Town
- Amersham
- Outcode
- HP6
- Location
- Beechwood Avenue, Little Chalfont, Amersham HP6
- Marketed By:
- Wilson Heal Estate Agents
- Posted
- 2024-04-24
- HP6 Rating:
- More Info?
- Please contact Wilson Heal Estate Agents on 01494 912755 or Request Details
Property Description
Kitchen
Dining Area
Study
Large Lounge
Conservatory
Utility Room
Double Garage
Two double bedrooms
Two good sized single room
Family Bathroom with separate shower cubicle
Integral annexe with bedroom/lounge
Kitchen
Bathroom with shower
Garden in excess of 100 ft
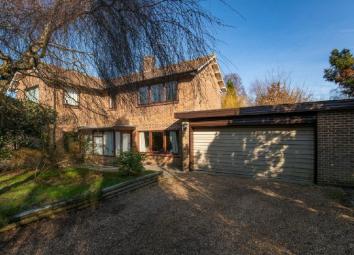
Character individual four bedroom detached family home located in this sought after road. Situated on a large well established plot the property also benefits from a separate self contained annexe. The property benefits from being redecorated throughout. Located within walking distance of the village, shops and station. Gardener included. EPC rating E. Available immediately.
Dining room
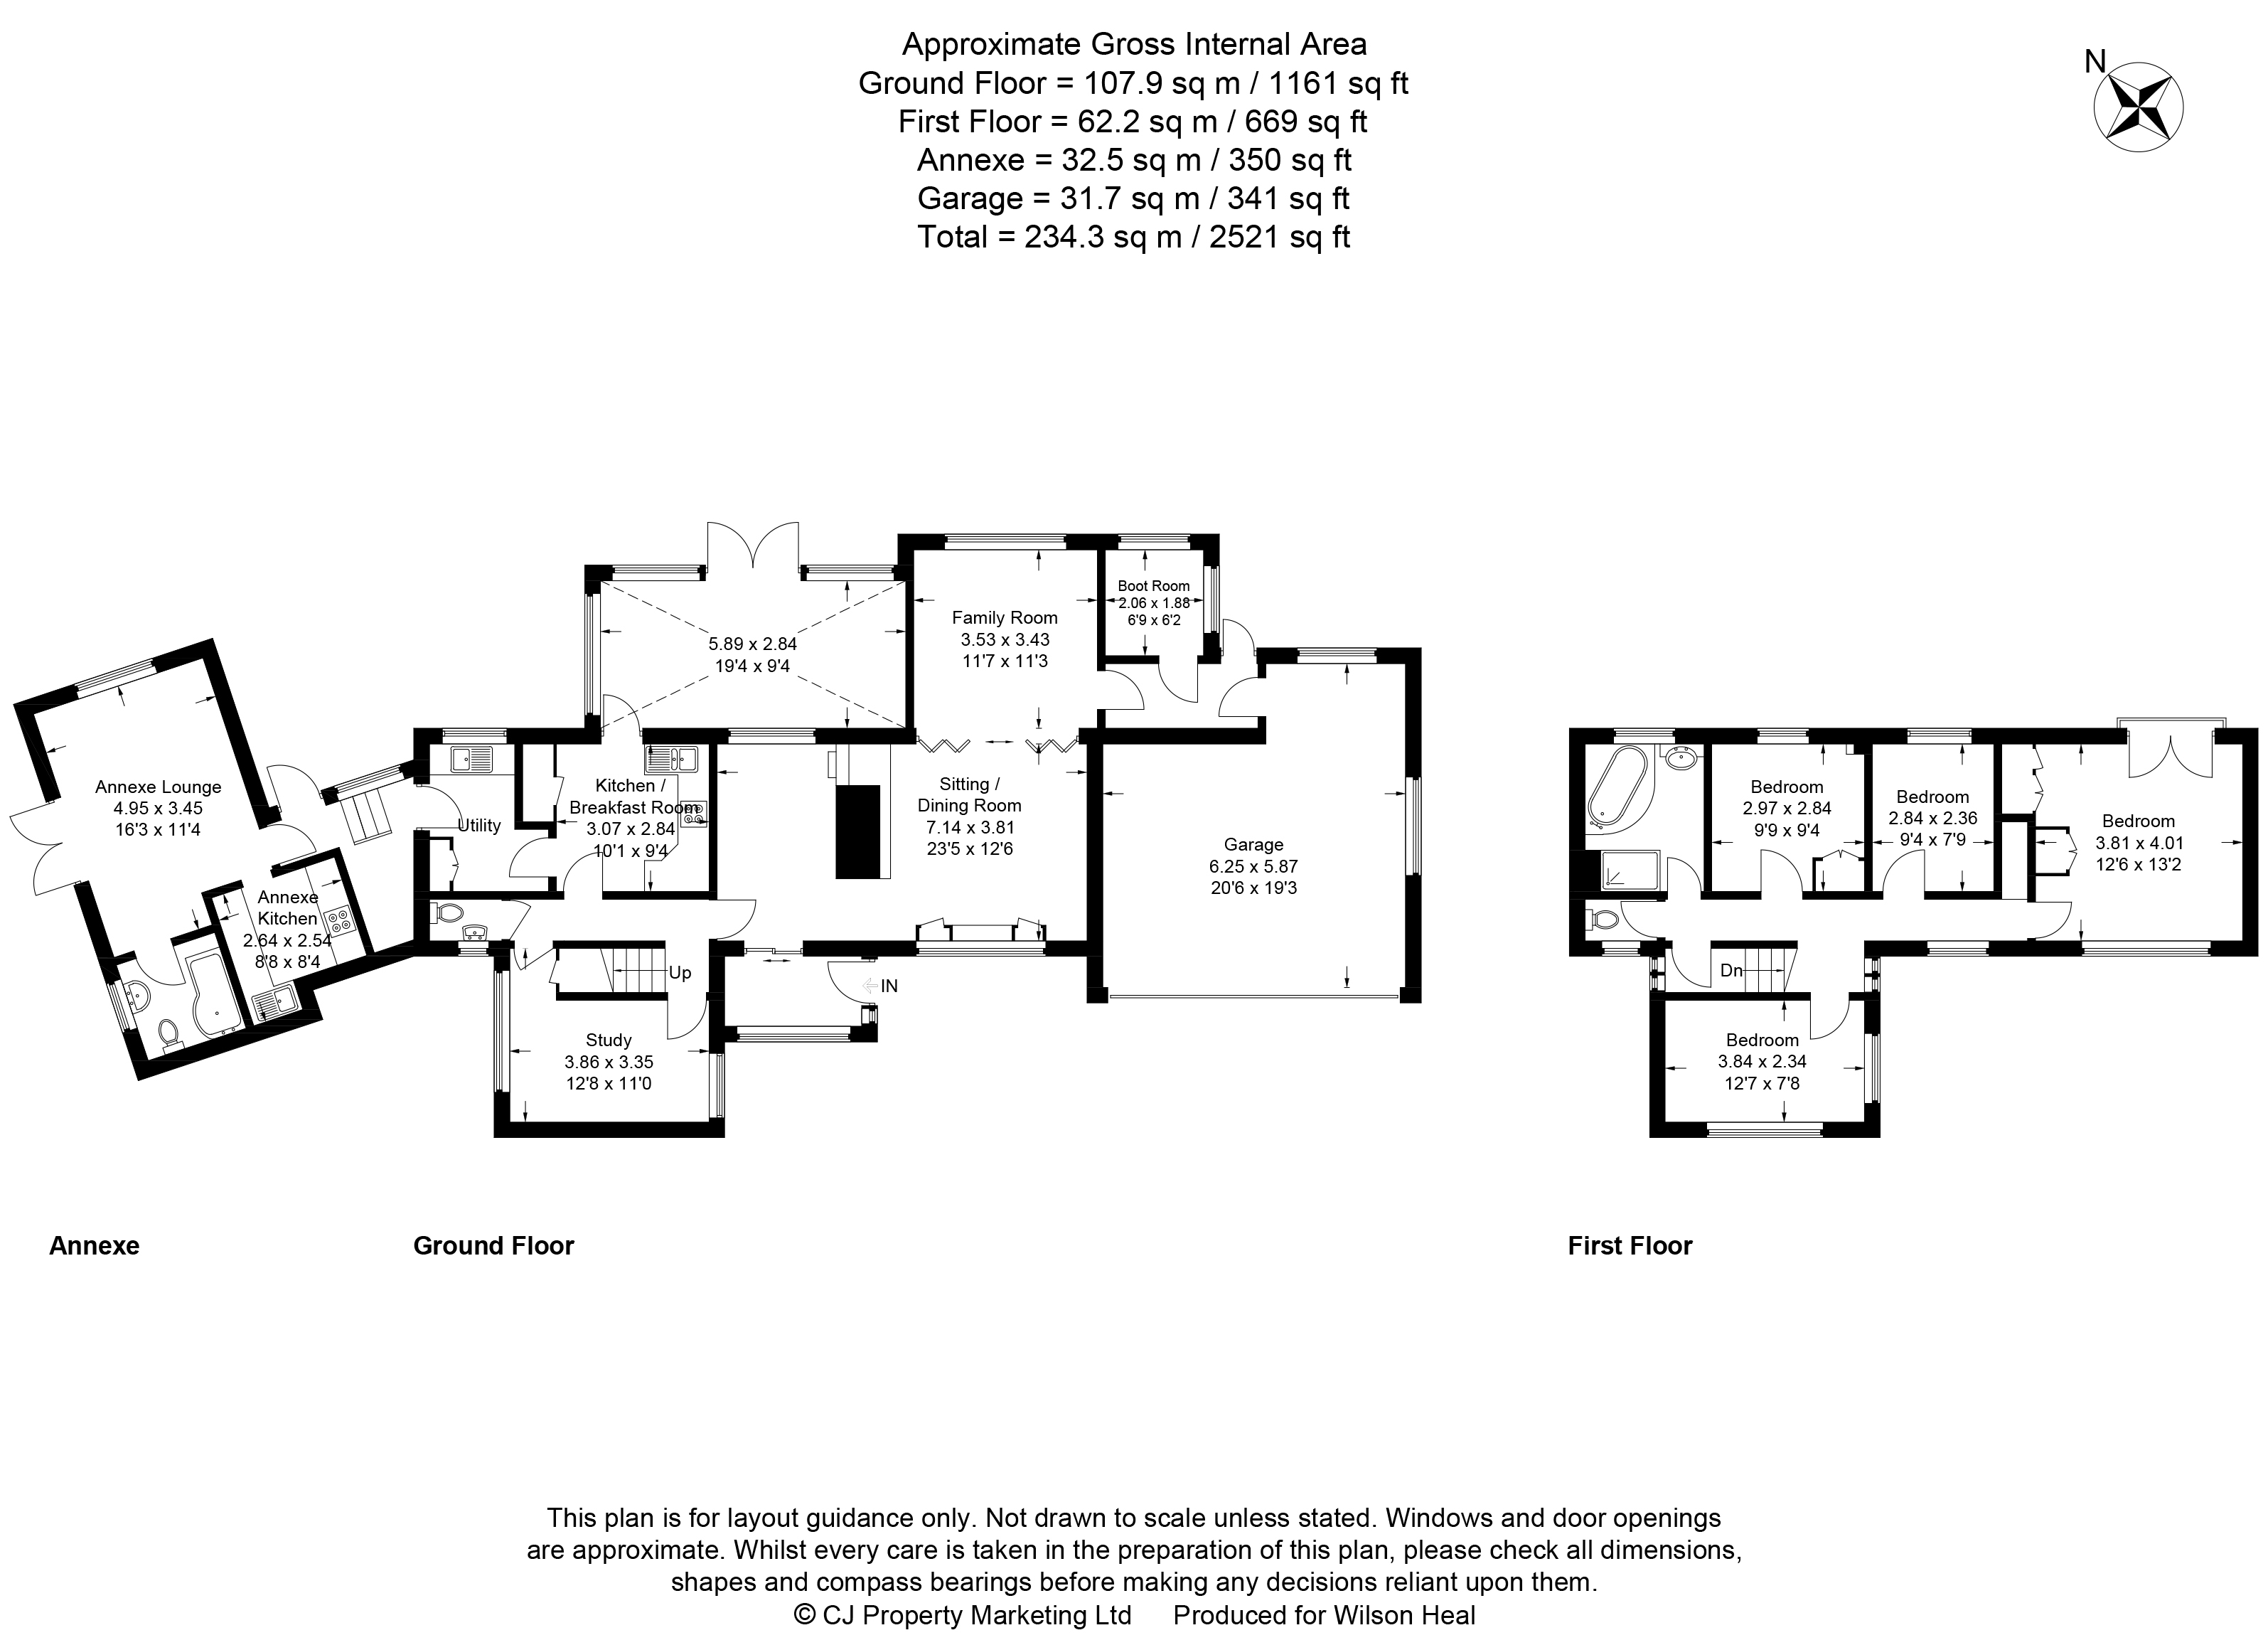
12'7 (3.83m) x 7'10 (2.39m). Built in bench seating, radiator, herringbone parquet flooring.
Lounge area
13'6 (4.11m) x 24'4 (7.41m).
Main kitchen
9'10 (2.99m) x 10' (3.05m). Comprehensive range of floor and wall units with stainless steel sink unit and mixer tap, built in aeg electric double oven, built in Blanco ceramic hob with extractor hood over, space for fridge freezer, hatch to dining room, larder cupboard, ceramic tiled floor.
Conservatory
19'3 (5.86m) x 9'3 (2.82m). Primary double glazed units with casement doors to garden, ceramic tiled floor.
Annexe kitchen
annexe bathroom
family room/bedroom
first floor
bedroom one
13'2 (4.01m) x 12'8 (3.86m). Dual aspect room, wardrobe cupboard, radiator.
Bedroom two
12'9 (3.88m) x 7'9 (2.36m). Dual aspect room, radiator.
Bedroom three
10'3 (3.12m) x 9'3 (2.82m). Built in wardrobe, display cupboard, radiator.
Bedroom four
9'4 (2.84m) x 7'11 (2.41m). Fitted wash hand basin, radiator, built in cupboard.
Bathroom
Suite comprising wash hand basin, bidet, bath with mixer tap and shower attachment, heated towel rail, airing cupboard, access to loft.
Rear garden
The secluded rear garden is approximately 225 feet long and is laid mainly to lawn with several mature trees including Walnut, Willow and some Conifers. There are some specimen shrubs, an ornamental pond and it is screened on all sides by established hedging. To the front of the property there are two driveways to the garages, lawn areas, shrub beds and a Yew hedge.
Rear of house
Tenants Fees & Information
A holding fee of half a month's rent is deducted from the first month's rent, non-refundable.
A security deposit will be taken; the equivalent to one and a half month's rent.
Reference fee: £75.00 plus VAT per person.
Check In fee: Varies on size of property, between £90.00 and £170.00.
Tenancy Agreement: £100.00 plus VAT.
Floor Plans
Property Location
Marketed by Wilson Heal Estate Agents
Disclaimer Property descriptions and related information displayed on this page are marketing materials provided by Wilson Heal Estate Agents. estateagents365.uk does not warrant or accept any responsibility for the accuracy or completeness of the property descriptions or related information provided here and they do not constitute property particulars. Please contact Wilson Heal Estate Agents for full details and further information.