
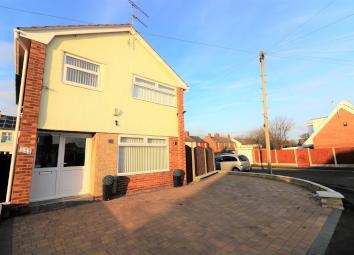
Detached house for sale in Wallasey CH45, 3 Bedroom
Quick Summary
- Property Type:
- Detached house
- Status:
- For sale
- Price
- £ 179,995
- Beds:
- 3
- County
- Merseyside
- Town
- Wallasey
- Outcode
- CH45
- Location
- Heyes Drive, Wallasey CH45
- Marketed By:
- Hunters - Wallasey Sales
- Posted
- 2024-04-27
- CH45 Rating:
- More Info?
- Please contact Hunters - Wallasey Sales on 0151 382 7670 or Request Details
Property Description
Looking for a property that has that little something extra? This stunning three bedroom detached property is beautifully presented throughout and has a superb open plan living and dining area that also leads out to the garden. With a lovely welcoming hallway, a stylish ground floor WC, a modern fitted kitchen, a useful utility room, three bedrooms and a well appointed shower room. It is clear that the love and care that has been applied to the interior is also evident on the outside which is now a space that has been designed with ease of maintenance in mind. A beautiful home set in a convenient location being close to the services and amenities of Wallasy Village and Moreton and within easy reach of excellent transport links. A viewing is genuinely recommended. EPC rating tbc.
Hallway
Double glazed entrance door to the hallway with under stairs storage, gas central heating radiator, laminate flooring and door to:
WC
Double glazed window to the side aspect, close coupled WC, wash hand basin with tiled splash back, tiled floor and stainless steel ladder style radiator.
Living room
4.64m (15' 3") x 3.48m (11' 5")
Double glazed window to the front aspect, gas central heating radiator, matching flooring to that of the hallway, modern electric log effect fire. Open to;
dining room
4.67m (15' 4") x 3.02m (9' 11")
Double glazed window to the rear aspect, double glazed side doors leading to the garden and matching flooring to that of the living room. Gas central heating radiator.
Kitchen
3.02m (9' 11") x 2.51m (8' 3")
Double glazed window to the side aspect, modern range of wall and base units finished in oak and fitted with stainless steel handles and contrasting work surfaces, stainless steel single bowl sink and drainer with mixer tap over, electric hob with oven below and extractor above. Tiled splash backs, double glazed door to:
Utility room
5.69m (18' 8") x 2.49m (8' 2")
Superb utility room area with recessed spotlights, cloaks cupboard and double glazed door to the garden.
Landing
Stairs to first floor landing area with double glazed window to the side. Built in cupboard, panel doors to;
bedroom one
4.11m (13' 6") x 3.10m (10' 2")
Double glazed window to the front aspect, gas central heating radiator and built in wardrobe.
Bedroom two
3.13m (10' 3") x 3.10m (10' 2")
Double glazed window to the rear aspect, gas central heating radiator,
bedroom three
2.98m (9' 9") x 2.2m (7' 3")
Double glazed window to the front aspect, gas central heating radiator, laminate flooring and fitted storage cupboard.
Shower room
1.73m (5' 8") x 2.16m (7' 1")
Double glazed window to the rear aspect, stainless steel ladder style radiator, quadrant shower cubicle with mood lighting and steam cabinet, pedestal wash basin and close couple WC. Tiled walls.
Outside
Block paved front allowing for additional parking. Paved side garden for ease of maintenance and garage with light and power.
Floor Plans

Property Location
Marketed by Hunters - Wallasey Sales
Disclaimer Property descriptions and related information displayed on this page are marketing materials provided by Hunters - Wallasey Sales. estateagents365.uk does not warrant or accept any responsibility for the accuracy or completeness of the property descriptions or related information provided here and they do not constitute property particulars. Please contact Hunters - Wallasey Sales for full details and further information.