
Detached house for sale in Tewkesbury GL20, 4 Bedroom

Quick Summary
- Property Type:
- Detached house
- Status:
- For sale
- Price
- £ 370,000
- Beds:
- 4
- County
- Gloucestershire
- Town
- Tewkesbury
- Outcode
- GL20
- Location
- Mowbray Avenue, Tewkesbury GL20
- Marketed By:
- Engall Castle Ltd
- Posted
- 2024-06-01
- GL20 Rating:
- More Info?
- Please contact Engall Castle Ltd on 01684 770058 or Request Details
Property Description
Built by Bovis in the late 90s, this is a very popular layout design for their detached range. Double fronted with attractive lawn and planted borders at the front, with ample driveway parking, the house has instant kerb appeal.
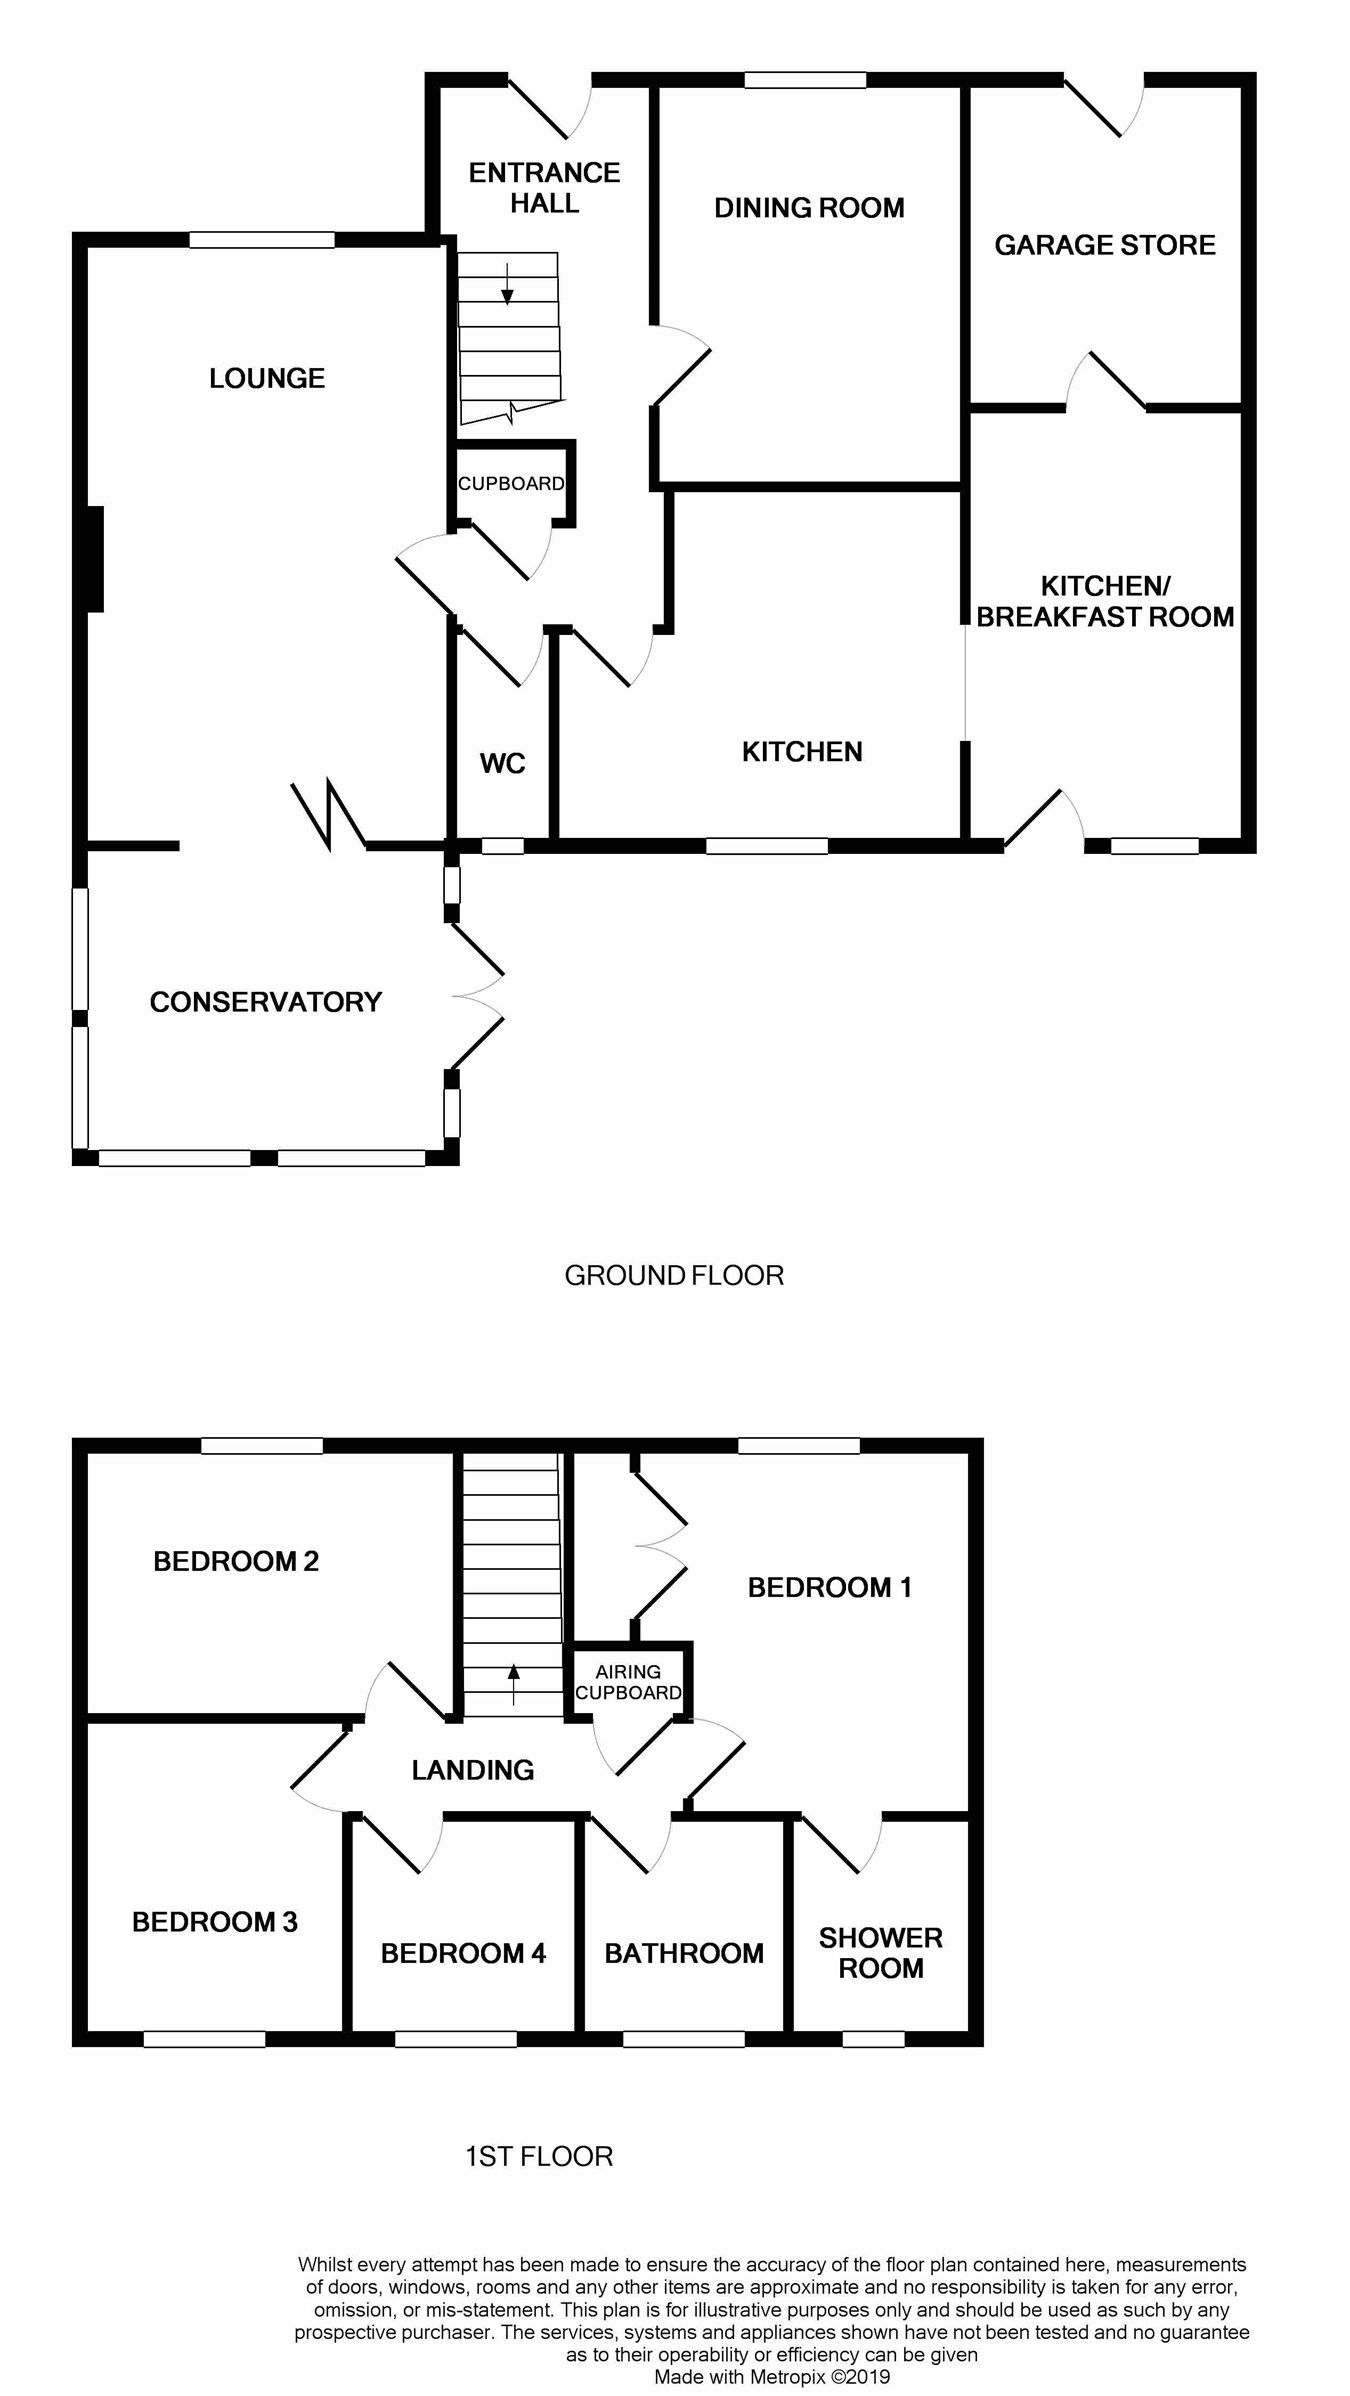
The feeling of light and space will be evident as you enter the property with a dual aspect lounge to the right, benefiting from bi fold doors which open out into a lovely conservatory – the perfect place to enjoy the winter sunshine – being south west facing it really does take full advantage of its position.
There is a further separate reception room which offers the opportunity for a formal dining room, large home office or playroom. Across the back of the house is a modern kitchen/dining/family room with door out to the garden. The kitchen is fitted with a range of wall and base units with an integrated gas hob and electric oven with extractor over.
From the dining area a door leads through into the former garage which is now a useful bike/storage room with door leading out to the front of the house.
Completing the accommodation on the ground floor is a downstairs wc.
On the first floor there are four bedrooms and a family bathroom. The master bedroom is benefits from a double fitted wardrobe and a contemporary styled ensuite.
The bathroom is fitted with a modern white suite comprising bath with shower over, pedestal wash basin and low level wc.
Outside the garden is south west facing and private, backing onto a mature hedgerow. It is laid predominantly to lawn with an attractive summer house, circular patio and gated side access.
At the front there is ample driveway parking, a small lawn and access into the integral garage style store.
Located within this popular small development it benefits from being within walking distance of open countryside and the centre of Tewkesbury and its wealth of leisure, health, and education facilities including hospital, theatre, swimming pool and sports centres.
Centrally situated between Cheltenham, Worcester, Gloucester and Evesham it is an excellent commuting base, with Birmingham and other major cities made easy with the motorway and rail networks readily accessible.
Ground
lounge
18' 8" x 11' 6" (5.69m x 3.51m)
Dining room
12' 6" x 9' 7" (3.81m x 2.92m)
Kitchen
12' 10" x 8' 6" (3.91m x 2.59m)
Breakfast room
12' 0" x 7' 8" (3.66m x 2.34m)
Conservatory
WC
first floor
master bedroom
11' 7" x 10' 5" (3.53m x 3.17m)
Ensuite
Bedroom 2
11' 8" x 8' 5" (3.56m x 2.57m)
bedroom 3
8' 4" x 7' 9" (2.54m x 2.36m)
bedroom 4
7' 1" x 6' 9" (2.16m x 2.06m)
Bathroom
Floor Plans
Property Location
Marketed by Engall Castle Ltd
Disclaimer Property descriptions and related information displayed on this page are marketing materials provided by Engall Castle Ltd. estateagents365.uk does not warrant or accept any responsibility for the accuracy or completeness of the property descriptions or related information provided here and they do not constitute property particulars. Please contact Engall Castle Ltd for full details and further information.