
Detached house for sale in Tewkesbury GL20, 4 Bedroom

Quick Summary
- Property Type:
- Detached house
- Status:
- For sale
- Price
- £ 410,000
- Beds:
- 4
- Recepts:
- 3
- County
- Gloucestershire
- Town
- Tewkesbury
- Outcode
- GL20
- Location
- "The Cottingham" at Pamington, Tewkesbury GL20
- Marketed By:
- Linden Homes - Barleyfields
- Posted
- 2024-04-25
- GL20 Rating:
- More Info?
- Please contact Linden Homes - Barleyfields on 01684 321791 or Request Details
Property Description
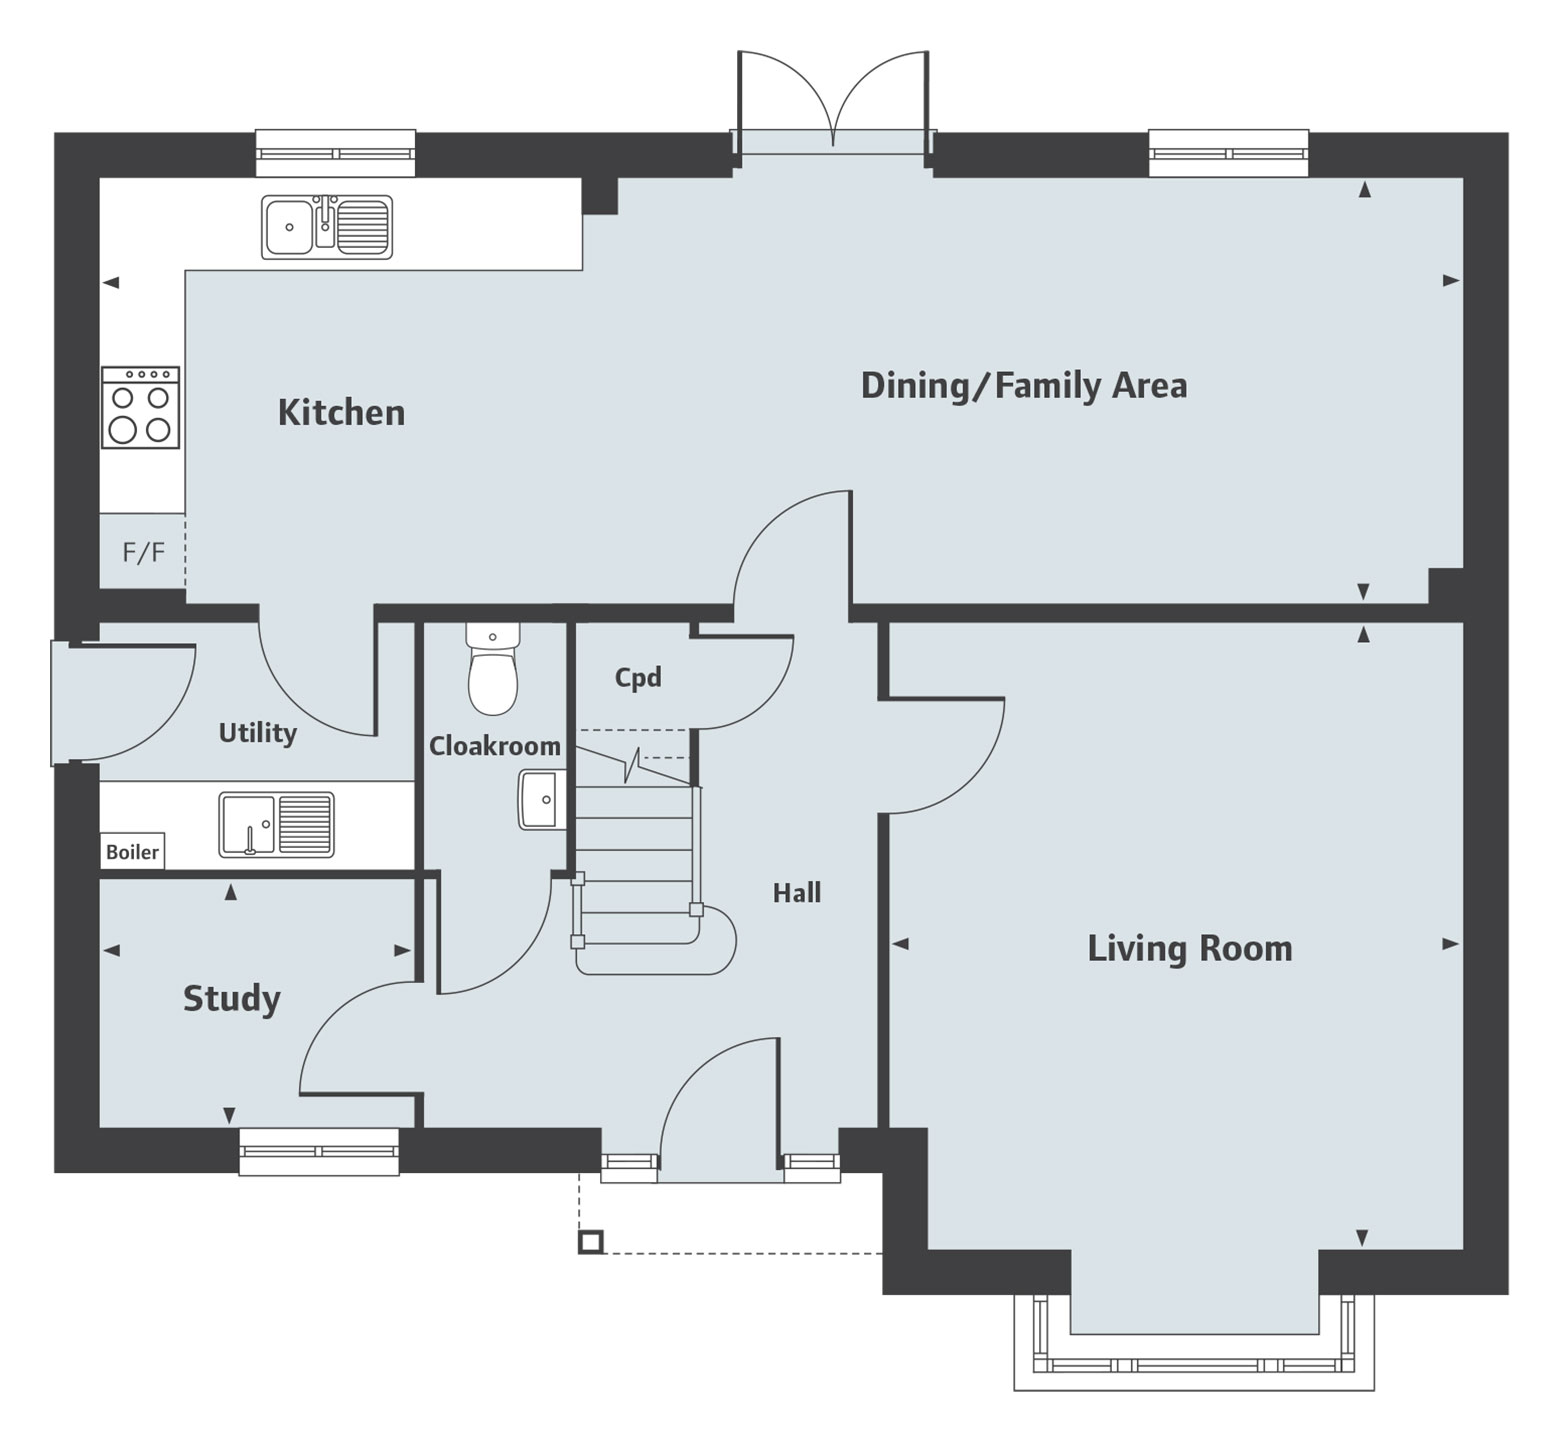
Spacious 4 bedroom double fronted detached home, with garage and additional parking. Large Kitchen, dining and family area with fully glazed double doors leading to the private rear garden. Utiliity room, large living room, seperate study and a downstairs cloakroom complete the open feel of the home. Upstairs are 4 double bedrooms, with ensuites to the master and bedroom 2.- ready in Summer
Rooms
Ground Floor
- Living Room (4.60m x 4.20m 15'1" x 13'9")
- Kitchen/Dining/Family Area (9.97m x 3.09m 32'9" x 10'2")
- Study (2.24m x 1.79m 7'4" x 5'10")
- Bedroom 1 (3.90m x 3.13m 12'10" x 10'3")
- Bedroom 2 (3.22m x 3.12m 10'7" x 10'3")
- Bedroom 3 (3.73m x 3.37m 12'3" x 11'1")
- Bedroom 4 (3.73m x 2.93m 12'3" x 9'7")
About Barleyfields
3 bedroom homes from £282,995
4 bedroom homes from £326,995
5 bedroom homes from £425,000
Located in the beautiful village setting of Ashchurch on the outskirts of the Tewkesbury, Barleyfields has excellent travel links with easy access to the M5 and national rail network.
These new homes in Tewkesbury benefit from being close to a range of useful local amenities, including a Co-op in the village for day to day grocery needs and a host of shops on the high street, from banks, to high street favourites and independent boutique stores. Tewkesbury also has its own primary and secondary school.
- Beautiful village location
- Excellent links to motorway and rail networks
- Good local amenities
- The best of town and country living
Call to make an appointment at our temporary office in Tewkesbury, where you can find out more, view the plans and reserve!
All images show typical Linden Homes and are used for illustrative purposes only - images may include optional upgrades at additional cost. Individual features such as windows, brick and other material colours may vary.
Disclaimer
^Terms and conditions apply. Available on selected homes only. Stamp Duty up to a maximum of £20,000 will be paid upon legal completion. Not available in conjunction with any other offer.
Floor Plans
Property Location
Marketed by Linden Homes - Barleyfields
Disclaimer Property descriptions and related information displayed on this page are marketing materials provided by Linden Homes - Barleyfields. estateagents365.uk does not warrant or accept any responsibility for the accuracy or completeness of the property descriptions or related information provided here and they do not constitute property particulars. Please contact Linden Homes - Barleyfields for full details and further information.