
Detached house for sale in Tewkesbury GL20, 4 Bedroom

Quick Summary
- Property Type:
- Detached house
- Status:
- For sale
- Price
- £ 345,000
- Beds:
- 4
- County
- Gloucestershire
- Town
- Tewkesbury
- Outcode
- GL20
- Location
- Trafalgar Road, Tewkesbury GL20
- Marketed By:
- Engall Castle Ltd
- Posted
- 2018-10-10
- GL20 Rating:
- More Info?
- Please contact Engall Castle Ltd on 01684 770058 or Request Details
Property Description
Owned by the current owners since newly built in 2010, this is a lovely detached double fronted home offering space and a delightful private garden.
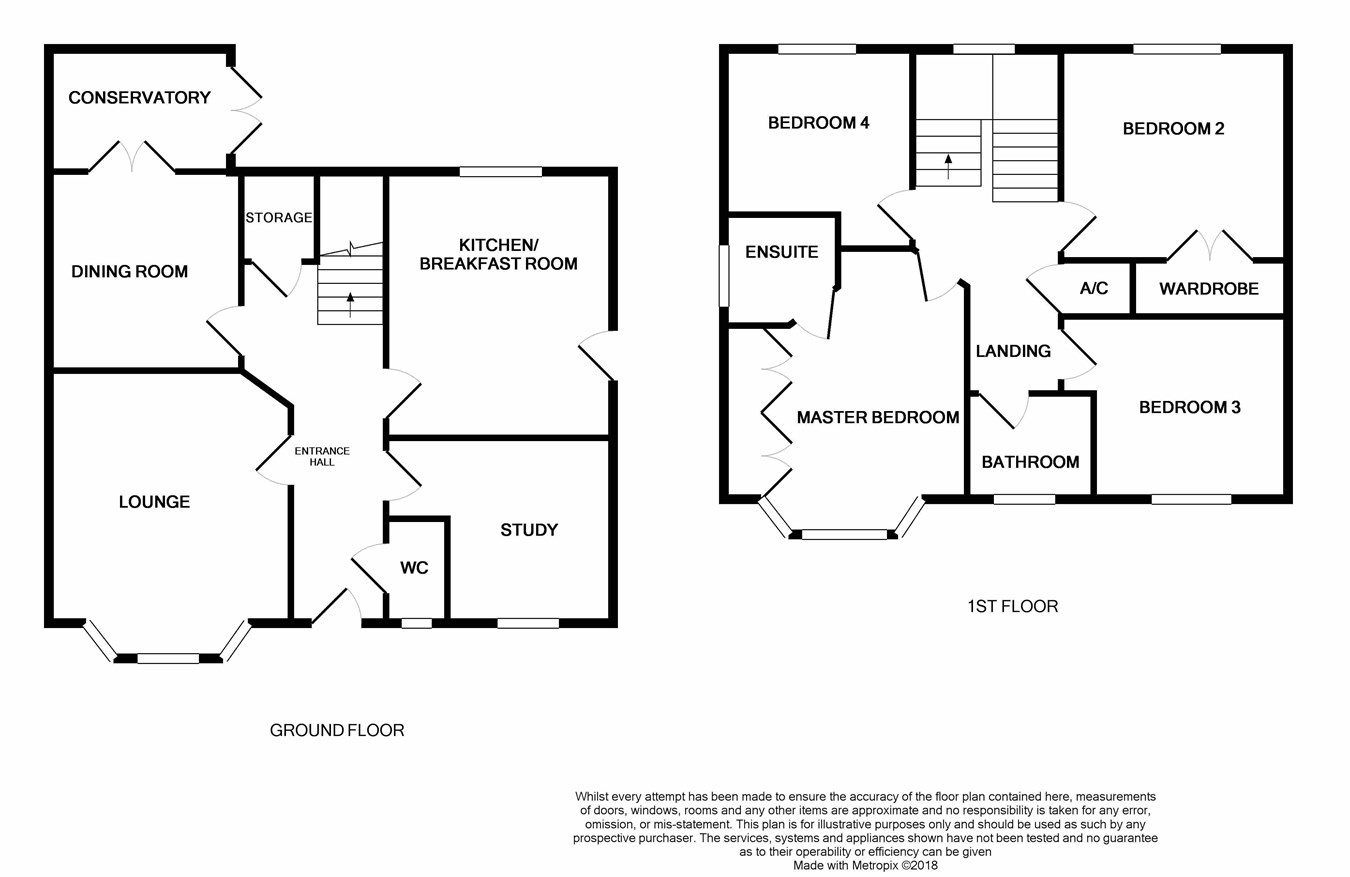
The welcoming hallway has space for a piece of furniture and a useful understairs cupboard and leads to all ground floor rooms. The lounge at the front has a large bay window making the room feel spacious and light, and there is an attractive fire surround with electric coal effect inset fire.
Adjacent is a second reception room, currently used as a dining room with patio doors leading out to a conservatory.
The kitchen at the rear of the property is fitted with a range of wall and base units with integrated gas hob, electric oven and extractor over. There is space and plumbing for a dishwasher and washing machine. A door from the kitchen leads outside to the rear garden.
Completing the accommodation on the ground floor is a third reception room, perfect as a study or playroom with window to the front; and a downstairs wc.
On the first floor there are four double bedrooms and a family bathroom. The master and second bedroom are both fitted with a range of wardrobes with the master also benefitting from an ensuite shower room.
Outside, the garden reflects the house, being cleverly designed to fully maximise the space with raised decked area, lawn, paved patio and attractively planted borders. A gate at the rear leads to the single garage and ample parking, and there is a personal door from the garden into the garage.
At the front of the property there is a low maintenance garden area bordered by hedging.
The Meadows is located within easy walking distance of local convenience stores and the town centre and its excellent range of amenities. The local primary school is also within walking distance and there are regular public transport links into the centre and to the neighbouring towns of Cheltenham and Evesham.
Ground floor
lounge
12' 8" x 12' 2" (3.86m x 3.71m)
Kitchen/breakfast room
13' 1" x 11' 7" (3.99m x 3.53m)
Diniing room
10' 0" x 9' 8" (3.05m x 2.95m)
Study
9' 4" x 8' 4" (2.84m x 2.54m)
WC
garage
first flooor
master bedroom
12' 2" x 10' 7" (3.71m x 3.23m)
Ensuite
6' 0" x 6' 0" (1.83m x 1.83m)
bedroom 2
11' 10" x 10' 7" (3.61m x 3.23m)
bedroom 3
10' 9" x 9' 1" (3.28m x 2.77m)
bedroom 4
9' 7" x 9' 4" (2.92m x 2.84m)
Bathroom
6' 4" x 5' 5" (1.93m x 1.65m)
Floor Plans
Property Location
Marketed by Engall Castle Ltd
Disclaimer Property descriptions and related information displayed on this page are marketing materials provided by Engall Castle Ltd. estateagents365.uk does not warrant or accept any responsibility for the accuracy or completeness of the property descriptions or related information provided here and they do not constitute property particulars. Please contact Engall Castle Ltd for full details and further information.