
Detached house for sale in Swindon SN5, 5 Bedroom
Quick Summary
- Property Type:
- Detached house
- Status:
- For sale
- Price
- £ 550,000
- Beds:
- 5
- Baths:
- 3
- Recepts:
- 3
- County
- Wiltshire
- Town
- Swindon
- Outcode
- SN5
- Location
- The Fox, Purton SN5
- Marketed By:
- Alan Hawkins Estate Agents
- Posted
- 2024-05-15
- SN5 Rating:
- More Info?
- Please contact Alan Hawkins Estate Agents on 01793 937570 or Request Details
Property Description
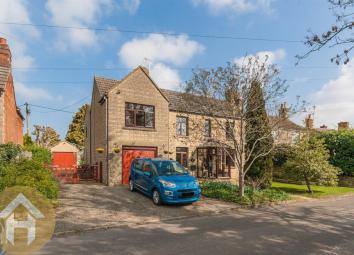
An attractive and appealing 4/5 double bedroom detached family home pleasantly situated on grounds equaling 1/4 of an acre in size in a quiet rural location on the outskirts of the village of Purton. Boasting a generous rear garden, driveway parking for several vehicles, both an integral and detached garage with views to the front and rear, this flexible accommodation comprises a uPVC double glazed entrance porch to an entrance hall, dining room, snug with cast iron wood burner, a light and airy dual aspect living room overlooking the rear garden, kitchen, utility room and downstairs bathroom. A staircase from the living room provides access to three double bedrooms on the first floor with the master bedroom to the rear boasting an en-suite bathroom. A staircase from the entrance hall leads to a further two double bedrooms with a jack & Jill en-suite shower room to bedroom two. In between the four bedrooms is a versatile room measuring 12ft x 10ft which could be used as bedroom 5. Outside is an attractive front garden laid to lawn with parking for two vehicles in front of the integral garage. Gates to the side enclose the rear garden and provide further driveway parking for two to three vehicles in front of an additional detached garage with workshop to the rear. The mature rear garden measures an approximate 100ft x 50ft backing on to paddocks behind with an array of various shrubs and trees being mainly laid to lawn with a graveled seating area. Further attributes include oil fired central heating and uPVC replacement double glazing.
Entrance Porch
Tiled flooring. UPVC double glazed. Entrance door to
Entrance Hall
Original varnished floorboards. Coved ceiling. Single radiator. Carpeted staircase to the first floor with under stair recess.
Snug (3.63m x 3.66m (11'11 x 12'0))
Coved ceiling, . Window to front. Exposed 'Purton Brick' fireplace and chimney breast with tiled hearth housing wood burning stove. Radiator. Telephone point.
Dining Room (3.63m x 3.10m (11'11 x 10'2))
Coved ceiling. Window to front. Exposed 'Purton Brick' fireplace and chimney breast with tiled hearth. Radiator. Wall light.
Living Room (5.41m x 4.65m (max) (17'9 x 15'3 (max)))
Wood effect laminate flooring. Coved ceiling. Sliding double glazed patio doors and window to the rear elevation. Window to the side elevation. Two radiators. Television point. Telephone point.. Five wall lights. Stairs to first floor with under stair recess. Partially open to
Kitchen (3.73m x 3.61m (12'3 x 11'10))
Tiled flooring. Coved ceiling. Double glazed door and window to the rear elevation. Range range of wood fronted floor and wall cupboards with wood trimmed work surfaces. One and a half bowl single drainer stainless steel sink unit. Tiled surrounds. Three wall lights. Extractor hood.
Utility Room (2.06m x 1.70m (6'9 x 5'7))
Tiled flooring. Recessed spotlights. Obscure glazed window to the side elevation. Single drainer stainless steel sink unit with cupboard under. Ceramic tiled surrounds. Radiator.
Downstairs Bathroom
Tiled flooring. Recessed spotlights. Obscure glazed window to the rear elevation. Coloured suite comprises a corner bath with mixer tap shower attachment, inset wash basin on cupboard base and low level WC. Tiled surrounds. Radiator/towel rail. Shaving light/socket.
From the entrance hall carpeted staircase to the
First Floor Landing
Window to the front elevation. Access to the loft with a pull-down ladder.
Bedroom Two (3.81m (max) x 2.64m (max) (12'6 (max) x 8'8 (max)))
Coved ceiling. Window to the rear elevation. Radiator. Door to 'Jack and Jill' shower room.
'jack & Jill' Shower Room
Recessed spotlights. White suite comprising of shower cubicle, wash basin on cupboard base and close coupled WC. Fully ceramic wall tiled surrounds. Electric heated towel rail. Extractor fan. Shaver socket. Built-in storage cupboard. Access to loft.
Bedroom Three (3.61m x 3.56m (11'10 x 11'8 ))
Coved ceiling. Window to the front elevation. Brick chimney breast with tiled hearth and cast iron fireplace. Airing cupboard housing insulated hot water cylinder with immersion heater. Radiator. Opening through to 'Jack and Jill' shower room.
Bedroom Five/Study (3.66m x 3.10m (12'0 x 10'2))
Coved ceiling. Window to the front elevation. Built-in shelved cupboard. Brick chimney breast with tiled hearth and cast iron fireplace. Radiator. Telephone point. Two wall lights. Exposed stone wall.
Further landing area with access to the
Master Bedroom (3.94m (max) x 3.81m (12'11 (max) x 12'6))
Coved ceiling. Two windows to the rear elevation. Two radiators. Fitted wardrobes with sliding doors. Three wall lights. Access to loft. Television point. Telephone point.
En-Suite Bathroom
Coved ceiling. Obscure glazed window to the side elevation. White suite comprising corner bath with mixer tap shower attachment and electric shower over, pedestal basin and close coupled WC. Ceramic tiled surrounds. Heated towel rail/radiator. Shaving light/socket.
Bedroom Four (2.75m x 2.93m (9'0" x 9'7"))
Coved ceiling. Window to the front elevation. Built-in wardrobes with sliding doors. Radiator.
Family Bathroom
Vinyl flooring. Four recessed spotlights.Extractor fan. Bath with splash back tile surround and shower over. Vanity wash hand basin. Close coupled w.C. Electric ladder style heated towel rail.
Outside
Front Garden
Laid to lawn with shrubs. Raised flower bed. Various mature trees. Outside security lights. Access via double gates to driveway leading to a detached garage/workshop. Driveway leading to:-
Integral Garage (5.08m x 3.05m (16'8 x 10'0))
Metal up and over door. Power and light. Oil fired boiler for central heating and domestic hot water.
Rear Garden (30.48mft x 15.24mft approximately (100ft x 50ft a)
Measuring approximately 100' x 50' and backing onto fields. Gravelled area. Outside security light. Laid mainly to lawn with well stocked flower and shrub beds. Mature trees including ash and holly. Two timber garden sheds. Enclosed by timber fencing and stone walling.
Detached Garage/Workshop (7.72m x 3.18m (25'4 x 10'5))
Up and over door Two windows to side. Power and light. Eaves storage space. Door into workshop with window and half glazed door to side, power and light. Outside security light.
Viewings
Viewing: By appointment through Alan Hawkins Property Sales. Tel:
Council Tax - Wiltshire Council
For information on tax banding and rates, please call Wiltshire Council, Monkton Park. Chippenham. Wiltshire. SN15 1ER. Tel:
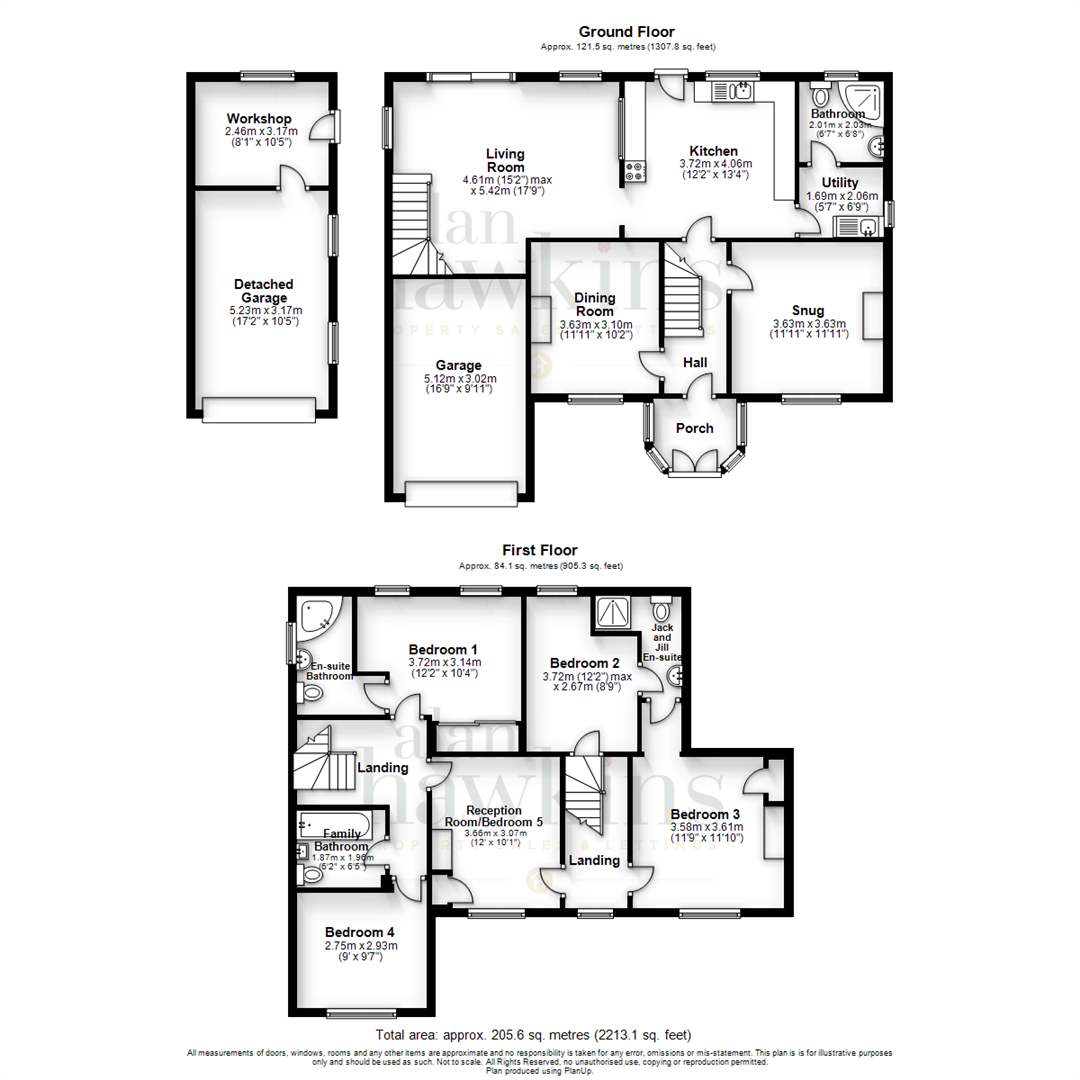
Floor Plans
Property Location
Marketed by Alan Hawkins Estate Agents
Disclaimer Property descriptions and related information displayed on this page are marketing materials provided by Alan Hawkins Estate Agents. estateagents365.uk does not warrant or accept any responsibility for the accuracy or completeness of the property descriptions or related information provided here and they do not constitute property particulars. Please contact Alan Hawkins Estate Agents for full details and further information.