
Detached house for sale in Swindon SN4, 2 Bedroom

Quick Summary
- Property Type:
- Detached house
- Status:
- For sale
- Price
- £ 185,000
- Beds:
- 2
- Baths:
- 1
- Recepts:
- 1
- County
- Wiltshire
- Town
- Swindon
- Outcode
- SN4
- Location
- Red Lodge Close, Royal Wootton Bassett, Swindon SN4
- Marketed By:
- Alan Hawkins Estate Agents
- Posted
- 2018-11-17
- SN4 Rating:
- More Info?
- Please contact Alan Hawkins Estate Agents on 01793 937570 or Request Details
Property Description
Offered chain free is this favourable Freehold link-detached two bedroom coach house situated in a cul-de-sac location in this modern development, constructed c2010, in the market town of Royal Wootton Bassett
Benefits include a personal front entrance, landing, spacious lounge/diner, an oak fronted kitchen with integrated oven & gas hob, 2 good bedrooms and a modern bathroom. To the ground floor is the garage with power, lighting and a generous storage cupboard under the stairs. Further attributes include gas radiator central heating, uPVC double glazing and off road parking.
This property is a great first time purchase or investment purchase with a rental valuation of £750-765 pcm.
Call Alan Hawkins today to arrange a viewing.
Front entrance door to
Entrance Hall
Matwell flooring. Skimmed ceiling. Pendent light. Consumer trip switch unit. Single radiator. Carpeted staircase to
First Floor Landing
Velux window. Fitted carpet. Single radiator. Wall mounted thermostat control with the timer control to the central heating and hot water. Drop down loft hatch the the loft storage. Door to boiler cupboard housing an ideal combination boiler supplying hot water and central heating. Double doors to a storage cupboard with hanging space and shelving. Door to
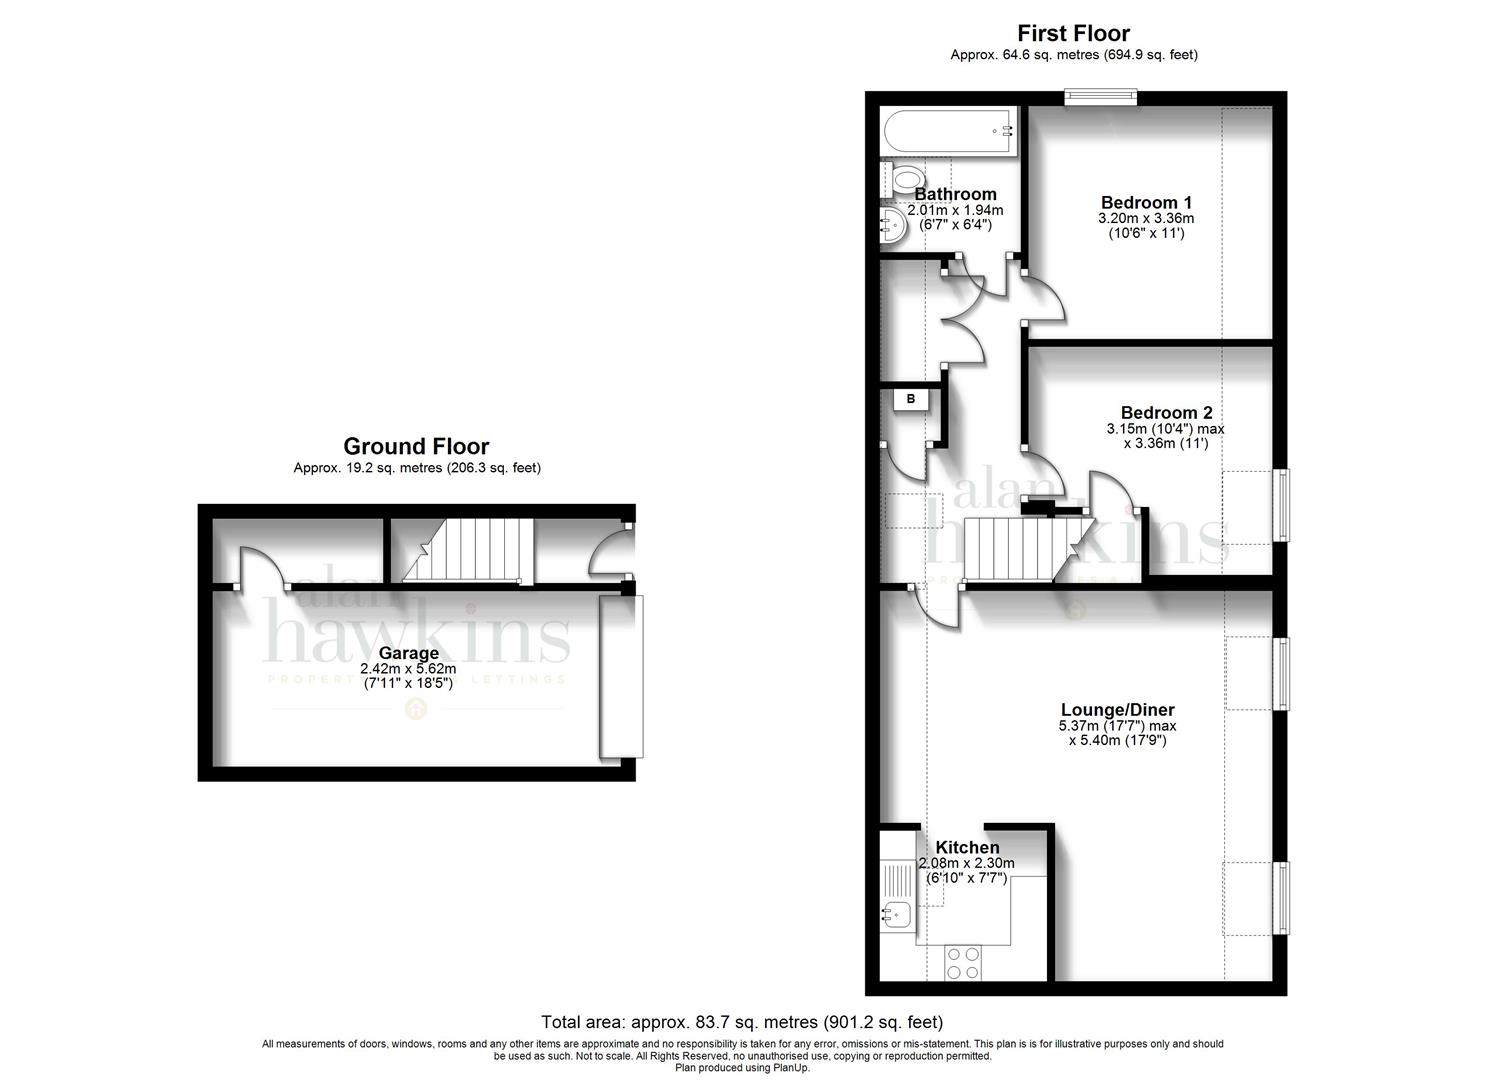
Lounge/Diner (5.41m x 5.36m (17'9 x 17'7))
'L' shaped lounge/diner with skimmed ceiling. Two pendent lights. Two double radiators. Two uPVC dorma windows to the front elevation. Fitted carpet. Television point. Opening to
Kitchen (2.31m x 2.08m (7'7 x 6'10))
Oak fronted matching wall and base units under stone effect roll top work surfaces with inset stainless steel sink with drainer to side. Under surface appliance space with plumbing for washing machine. Double cupboard to side. Pan drawer unit. Single corner cupboard. Integrated aeg electric oven with cupboards up and under. Space for free standing fridge freezer. Tiled flooring. Four ring aeg gas hob with stainless steel splash back with cooker hood over. Skimmed ceiling. Ceiling light. Velux window to the rear elevation.
Bedroom One (3.35m x 3.20m (11 x 10'6))
Skimmed ceiling. Pendent light. UPVC double glazed window to the side elevation. Single radiator. Fitted carpet. Television point.
Bedroom Two (3.35m x 3.15m max (11' x 10'4 max))
Skimmed ceiling. Dorma window to the front elevation. Fitted carpet. Single radiator. Door to a bulkhead storage cupboard with shelving.
Bathroom
Skimmed ceiling. Ceiling light. Extractor fan. Velux window to the rear elevation. Three piece white suite comprising panelled bath with plumbed shower over and shower mixer tap. Glass shower screen. Tiled surround. Close coupled WC. Pedestal wash hand basin. Tiled flooring. Single radiator. Shaver point.
Outside Front
Off road parking for one vehicle. Up and over door to the garage
Garage (5.61m x 2.44m (18'5 x 8))
Garage with up and over door. Power, Lighting and door to an under-stair storage cupboard.
Council Tax - Wiltshire Council
For information on tax banding and rates, please call Wiltshire Council, Monkton Park. Chippenham. Wiltshire. SN15 1ER. Tel:
Viewings
Viewing: By appointment through Alan Hawkins Property Sales. Tel:
Floor Plans
Property Location
Marketed by Alan Hawkins Estate Agents
Disclaimer Property descriptions and related information displayed on this page are marketing materials provided by Alan Hawkins Estate Agents. estateagents365.uk does not warrant or accept any responsibility for the accuracy or completeness of the property descriptions or related information provided here and they do not constitute property particulars. Please contact Alan Hawkins Estate Agents for full details and further information.