
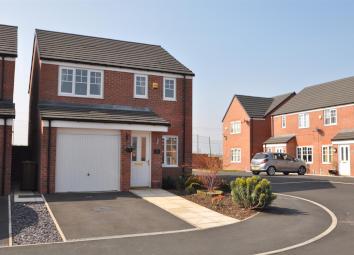
Detached house for sale in Stalybridge SK15, 3 Bedroom
Quick Summary
- Property Type:
- Detached house
- Status:
- For sale
- Price
- £ 225,000
- Beds:
- 3
- Baths:
- 2
- Recepts:
- 1
- County
- Greater Manchester
- Town
- Stalybridge
- Outcode
- SK15
- Location
- Valehouse Court, Stalybridge SK15
- Marketed By:
- Home Estate Agents
- Posted
- 2024-04-07
- SK15 Rating:
- More Info?
- Please contact Home Estate Agents on 0161 937 6399 or Request Details
Property Description
--- 3d Floorplans --- Home Estate Agents are delighted to offer for sale this immaculately presented, modern three bedroom detached home in Stalybridge. Built in 2015, this stylish property comes to the market in "ready to move into" condition, and benefits from beautiful countryside views front and rear. Close to local amenities, including shops, schools and transport links, and with local reservoirs and country walks on the doorstep, this property really needs to be viewed to be fully appreciated.
Briefly comprising of entrance porch, lounge, dining kitchen, wc, and integrated garage to the ground floor, and Master bedroom with ensuite shower room, two further well proportioned bedrooms and a family bathroom to the first floor. Externally there is a driveway and low maintenance front garden to the front of the property, whilst to the rear there is a private rear garden, mainly laid to lawn with a further patio area.
Ground Floor
Porch (1.20m x 1.08m (3'11" x 3'7"))
Door to:
Lounge (4.93m x 3.15m (16'2" x 10'4"))
Window to front, door to:
Hallway
Stairs leading to first floor, door to:
Wc (0.92m x 1.40m (3'0" x 4'7"))
Fitted with white wc and sink
Kitchen/Dining Room (2.32m x 5.75m (7'7" x 18'10"))
Fitted with a matching range of base and eye level units with work tops over. One and a half bowl stainless steel sink with mixer tap. Built in electric oven with four ring gas hob, extractor hood, Integrated fridge freezer, integrated dishwasher, plumbing for washing machine. Double glazed window to rear, double doors leading to rear garden, door to hallway, vinyl flooring:
Garage
Up and over door, plumbed for washing machine, used as a utility room by current owners who have their washing machine and tumble dryer installed. Boiler is also located in garage, door leading through to front porch.
First Floor
Bedroom 1 (2.93m x 4.24m (9'7" x 13'11"))
Two double glazed windows to front, door to en suite shower room:
En-Suite Shower Room (2.02m x 1.41m (6'8" x 4'8"))
Fitted with double shower enclosure, wc, and sink. Double glazed window to front.
Bedroom 2 (3.37m x 2.65m (11'1" x 8'8"))
Double glazed window to rear, fitted carpet, door to landing:
Bedroom 3 (2.34m x 3.00m (7'8" x 9'10"))
Double glazed window to rear, fitted carpet, door to landing:
Landing (1.90m x 3.00m (6'3" x 9'10"))
Bathroom (1.76m x 2.65m (5'9" x 8'8"))
Fitted with three piece suite comprising of panelled bath, low level wc, and sink. Double glazed window to side;
Storage Cupboard
Accessed from landing.
Outside
To the front of the property there is a low maintenance garden and driveway parking for one vehicle. To the rear of the property there is a private rear garden, mainly laid to lawn, with a patio area for entertaining and an external tap
Disclaimer
Home Estate Agents believe all the particulars given to be accurate. They have not tested or inspected any equipment, apparatus, fixtures or fittings and cannot, therefore, offer any proof or confirmation as to their condition or fitness for purpose thereof. The purchaser is advised to obtain the necessary verification from the solicitor or the surveyor. All measurements given are approximate and for guide purposes only and should not be relied upon as accurate for the purpose of buying fixtures, floor-coverings, etc. The buyer should satisfy him/herself of all measurements prior to purchase.
Before we can accept an offer for any property we will need certain information from you which will enable us to qualify your offer. If you are making a cash offer which is not dependent upon the sale of another property we will require proof of funds. You should be advised that any approach to a bank, building society or solicitor before we have qualified your offer may result in legal or survey fees being lost. In addition, any delay may result in the property being offered to someone else.
Floor Plans

Property Location
Marketed by Home Estate Agents
Disclaimer Property descriptions and related information displayed on this page are marketing materials provided by Home Estate Agents. estateagents365.uk does not warrant or accept any responsibility for the accuracy or completeness of the property descriptions or related information provided here and they do not constitute property particulars. Please contact Home Estate Agents for full details and further information.