
Detached house for sale in Skipton BD23, 4 Bedroom

Quick Summary
- Property Type:
- Detached house
- Status:
- For sale
- Price
- £ 369,950
- Beds:
- 4
- Baths:
- 2
- Recepts:
- 1
- County
- North Yorkshire
- Town
- Skipton
- Outcode
- BD23
- Location
- Hepworth Way, Skipton BD23
- Marketed By:
- Carling Jones
- Posted
- 2019-04-09
- BD23 Rating:
- More Info?
- Please contact Carling Jones on 01756 317972 or Request Details
Property Description
The area
The historic market town of Skipton provides comprehensive shopping and leisure facilities and is famous for its four days a week street market which was voted best market day out in Yorkshire by Yorkshire Post readers. The town also has one of the best kept castles in the country and benefits from excellent primary and secondary schools, with two of the town's secondary schools appearing consistently within the top three of North Yorkshire's school league tables.
Within 10 minute drive of the Yorkshire Dales National Park, the town is close to the Pennine Way and the popular holiday destinations of Malham, Grassington and Bolton Abbey. The town's railway station has regular services to Leeds and Bradford and a daily service direct to London. The major commercial towns of East Lancashire and West Yorkshire are all within easy driving distance.
Description
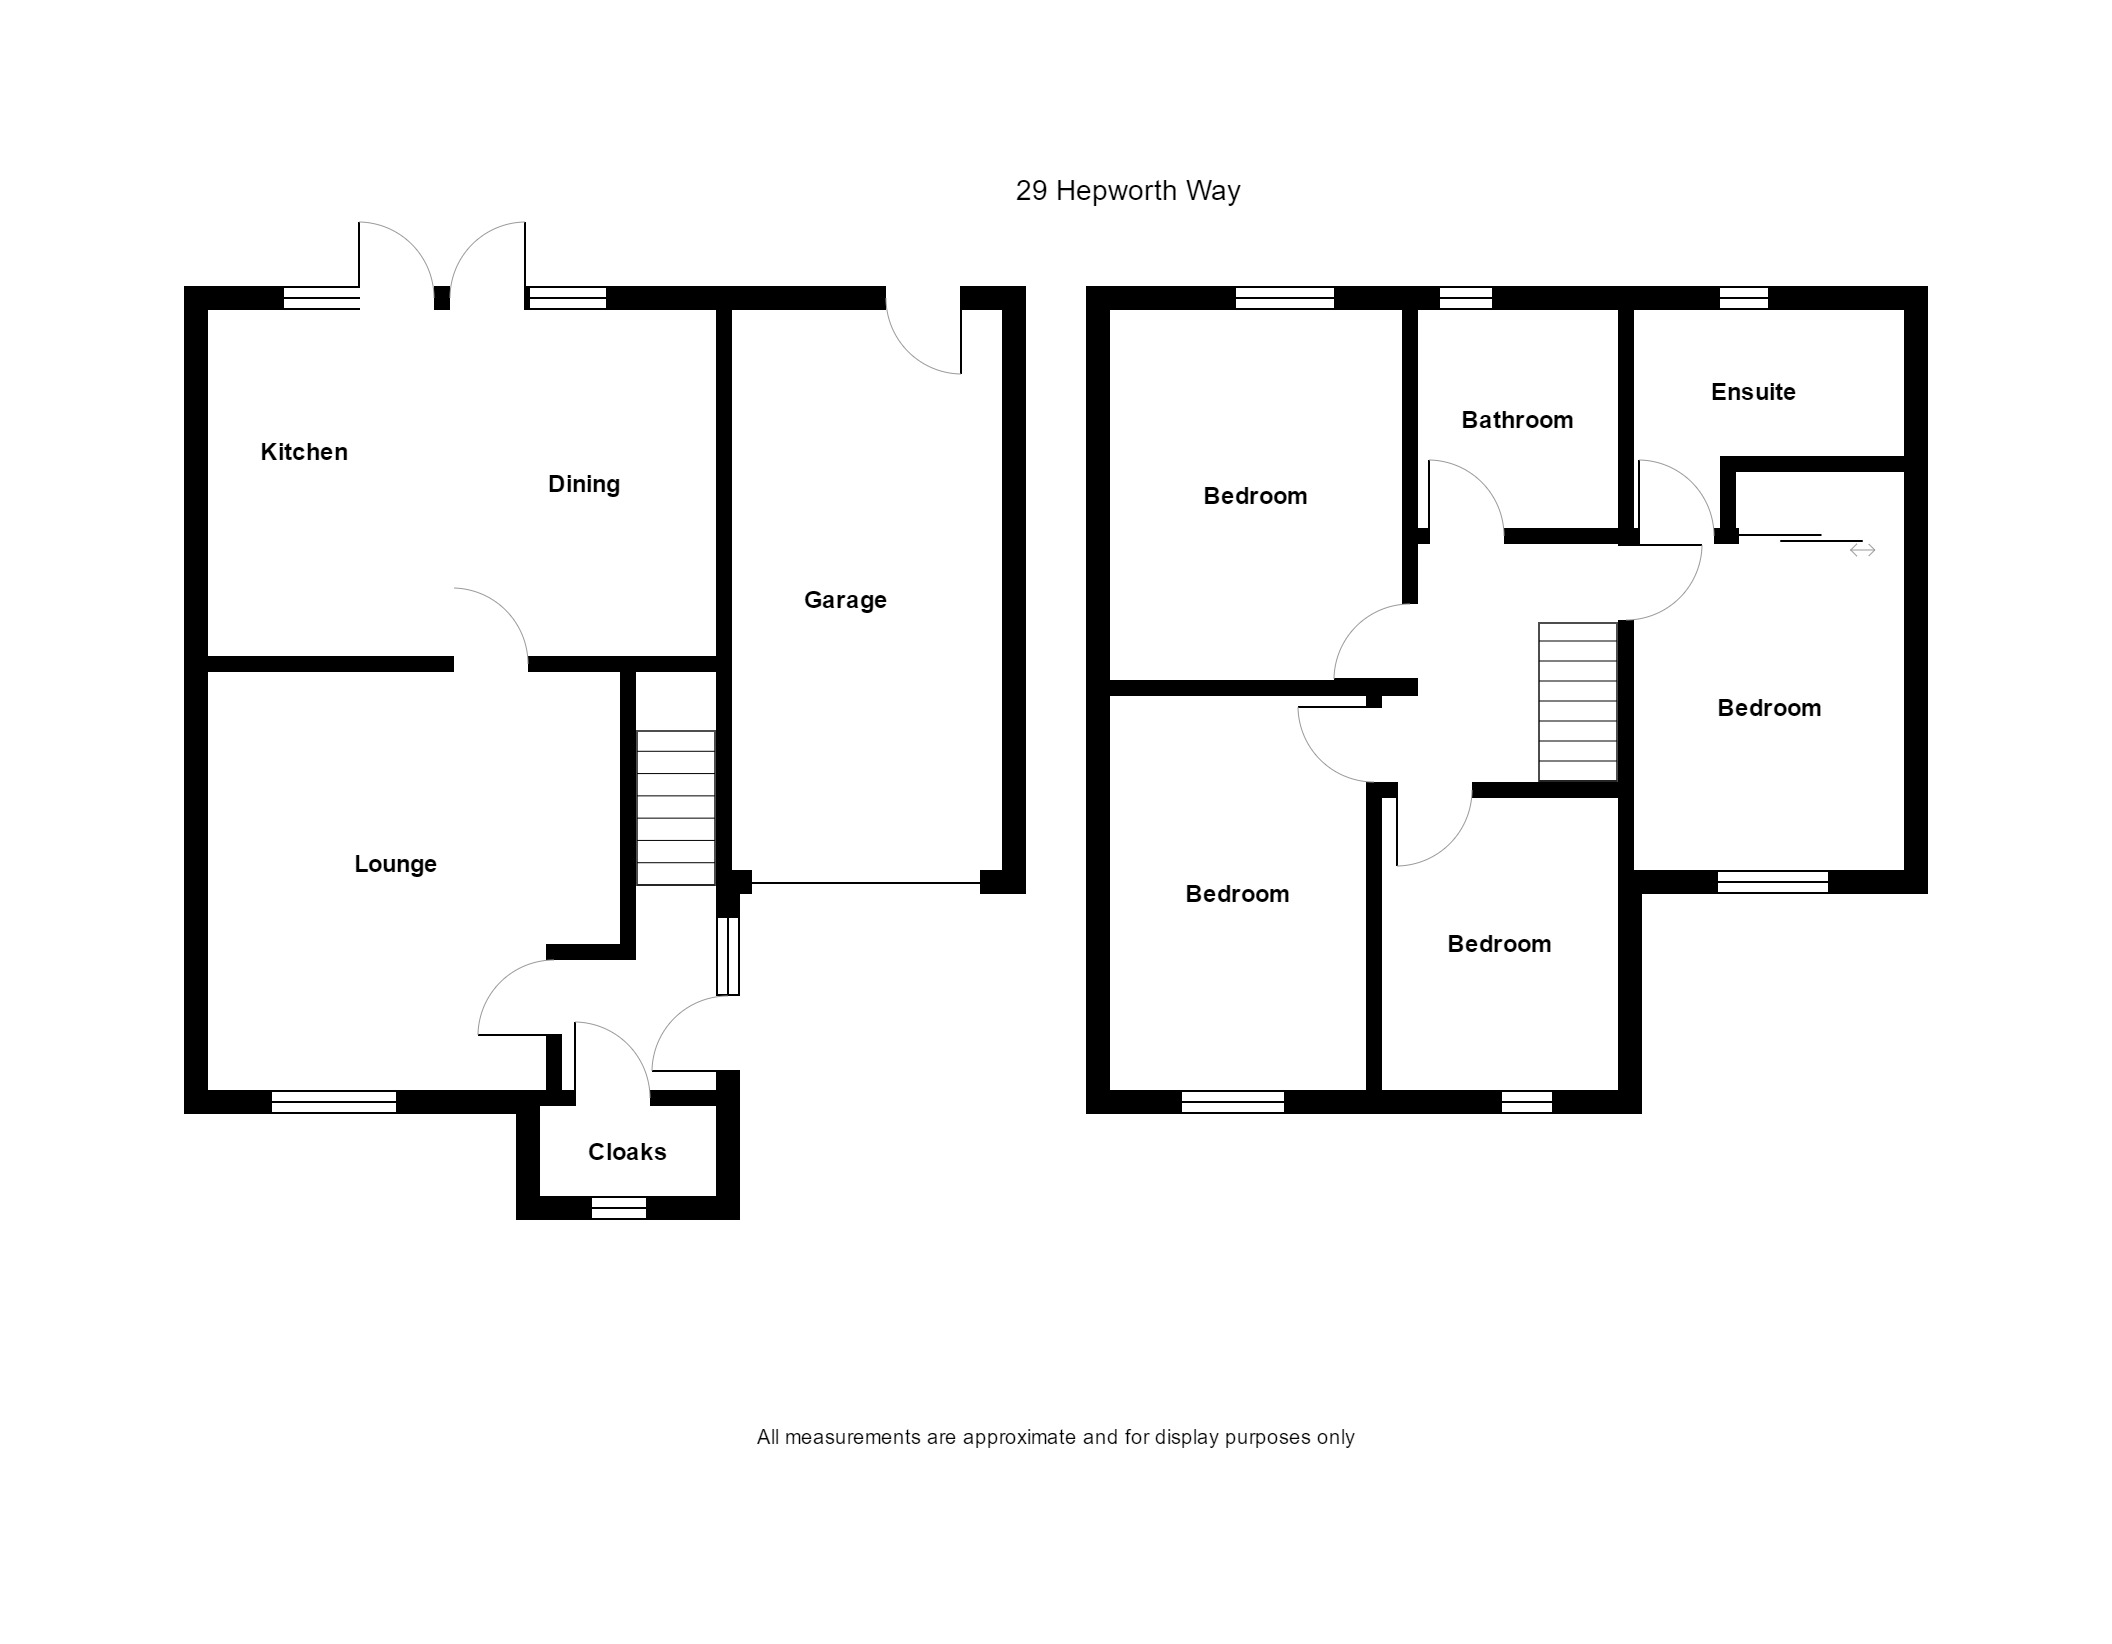
Built by Skipton Properties in 2016, this well presented modern family home benefits from a good sized living room with outstanding views out onto open countryside, a superb modern open plan kitchen with dining area, integral garage with electronically operated door and utility area, and ground floor cloakroom/ WC. At first floor level the property has four double bedrooms (one with ensuite) and a modern house bathroom.
The property also benefits from gas fired central heating and uPVC double glazed windows throughout. Externally there is a drive providing parking for two cars, plus an enclosed low maintenance rear garden with patio area and a smart paved area to the front.
In more detail the property comprises:
Entrance hall
Accessed via a the composite front door, with oak effect flooring, stairs leading to the first floor and doors leading to the living room and downstairs cloakroom.
Cloakroom
With contemporary pedestal wash hand basin with tiled splash back, WC and shelving.
Living room
A well proportioned space with attractive oak flooring and a large window looking out onto open countryside with the Dales in the distance. Door leads into the kitchen diner.
Kitchen/diner
A fantastic room with large French windows overlooking the rear garden and a range of modern, white gloss wall and base units with solid oak work surfaces. Stainless steel integrated aeg double electric oven, matching integrated aeg microwave and five ring burner gas hob under a 90cm stainless steel contemporary extractor hood. Integrated aeg dishwasher, 70/30 fridge freezer and recessed sink with mixer tap. Complimentary wall tiling over work surfaces, under cabinet hidden lighting and recessed ceiling down lights. Timber floor covering, useful understairs storage cupboard and plenty of space for a family sized dining table and chairs. Door leads to the integral garage and utility area.
Landing
Stairs from the entrance hall lead up to the first floor landing, with doors leading to all four bedrooms and house bathroom.
Master bedroom
The master bedroom includes built in mirrored wardrobes and enjoys countryside views to the front. A door leads to the en-suite.
Ensuite
A contemporary en suite bathroom with Ideal Standard wash hand basin with Hansgrohe mixer tap, contemporary WC with hidden cistern and dual flush, and large shower cubicle with Hansgrohe Ecosmart thermostatic shower, glazed screen and full wall tiling behind. Modern chrome electric towel rail.
Bedroom two
A double bedroom with built in wardrobes with mirrored sliding doors and window overlooking the garden.
Bedroom three
Another good sized double bedroom with superb countryside views.
Bedroom four
This small double/ large single bedroom benefits from the stunning countryside views, with a built in cupboard over the bulk head which houses the water heating tank.
House bathroom
A well proportioned contemporary bathroom with white suite which includes a panel bath with Hansgrohe Ecosmart thermostatic shower, glazed shower screen and full tiling over, Ideal Standard wash hand basin with Hansgrohe mixer tap, Ideal Standard contemporary WC with dual flush and hidden cistern, electric towel radiator and timber effect floor covering.
Outside
To the rear of the property is an enclosed garden comprising a well maintained lawn and stone flagged patio area, a wooden bike store and tarmac surfaced driveway providing parking for two vehicles. The boundary is made up of attractive stone walls.
Viewing
Strictly by appointment through the agents Carling Jones - contact Mark Carling or Declan Bullock at the Skipton Office.
Services
We have not been able to test the equipment, services or installations in the property (including heating and hot water systems) and recommend that prospective purchasers arrange for a qualified person to check the relevant installations before entering into any commitment.
Agents note & disclaimer
These details do not form part of an offer or contract. They are intended to give a fair description of the property, but neither the vendor nor Carling Jones accept responsibility for any errors it may contain. Purchasers or prospective tenants should satisfy themselves by inspecting the property.
Are you considering selling your house?
If you are thinking of selling, Carling Jones would be delighted to help and we offer free, no obligation sales and marketing advice. For more details contact our Skipton office.
Floor Plans
Property Location
Marketed by Carling Jones
Disclaimer Property descriptions and related information displayed on this page are marketing materials provided by Carling Jones. estateagents365.uk does not warrant or accept any responsibility for the accuracy or completeness of the property descriptions or related information provided here and they do not constitute property particulars. Please contact Carling Jones for full details and further information.