
Detached house for sale in Saltburn-by-the-Sea TS12, 3 Bedroom
Quick Summary
- Property Type:
- Detached house
- Status:
- For sale
- Price
- £ 175,000
- Beds:
- 3
- Baths:
- 2
- Recepts:
- 2
- County
- North Yorkshire
- Town
- Saltburn-by-the-Sea
- Outcode
- TS12
- Location
- Edgehill Gardens, Brotton, Saltburn-By-The-Sea TS12
- Marketed By:
- Grimwood Estates
- Posted
- 2024-04-28
- TS12 Rating:
- More Info?
- Please contact Grimwood Estates on 01287 567959 or Request Details
Property Description
A well presented & spacious family home offering three double bedrooms and two reception rooms.
Entrance Hallway
Tiled flooring.
Radiator.
Stairs rising to the first floor.
Cloaks / WC
Double glazed window to the side aspect.
Two piece suite comprising of a low level WC and a pedestal wash hand basin.
Tiled flooring.
Radiator.
Lounge (11' 9'' x 13' 0'' (3.58m x 3.96m))
French doors opening to the rear garden.
Radiator.
Dining Room (10' 4'' x 7' 5'' (3.15m x 2.26m))
Double glazed window to the front aspect.
Radiator.
Laminate flooring.
Kitchen (11' 3'' x 8' 6'' (3.43m x 2.59m))
Double glazed window to the rear aspect.
Fully fitted with a range of matching & modern wall and base units incorporating roll top work surfaces, singe drainer stainless steel sink unit with a mixer tap and splash backs.
Plumbing for an automatic washing machine.
Built in electric oven and gas hob with an extractor hood over.
Tiled flooring.
Door leading to the external.
First Floor Landing
Double glazed window to the side aspect.
Built in storage cupboard.
Master Bedroom (13' 4'' x 11' 9'' (4.06m x 3.58m))
Two double glazed windows to the front aspect.
Radiator.
En-Suite (6' 11'' x 5' 11'' (2.11m x 1.80m))
Double glazed window to the front aspect.
Three piece suite comprising of a low level WC, pedestal wash hand basin and a glazed shower cubicle.
Radiator.
Laminate flooring.
Bedroom Two (11' 2'' x 7' 4'' (3.40m x 2.23m))
Double glazed window to the rear aspect.
Radiator.
Bedroom Three (11' 9'' x 9' 1'' (3.58m x 2.77m))
Double glazed window to the rear aspect.
Radiator.
Family Bathroom / WC (7' 7'' x 5' 1'' (2.31m x 1.55m))
Double glazed window to the side aspect.
Three piece white suite comprising of a low level WC, pedestal wash hand basin and a panelled bath.
Radiator.
Laminate flooring.
Externally
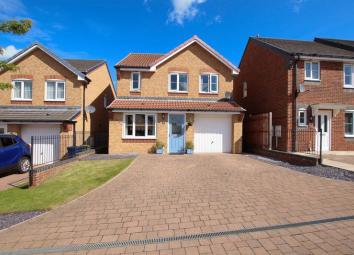
A generous block paved driveway provides off road parking to the front of the property and allows access to the garage.
The enclosed rear garden has a patio area, lawn and borders housing a variety of plants and shrubs.
Garage
Single integral garage.
Access gained via an up & over door.
Floor Plans

Property Location
Marketed by Grimwood Estates
Disclaimer Property descriptions and related information displayed on this page are marketing materials provided by Grimwood Estates. estateagents365.uk does not warrant or accept any responsibility for the accuracy or completeness of the property descriptions or related information provided here and they do not constitute property particulars. Please contact Grimwood Estates for full details and further information.