
Detached house for sale in Salford M7, 3 Bedroom
Quick Summary
- Property Type:
- Detached house
- Status:
- For sale
- Price
- £ 450,000
- Beds:
- 3
- Baths:
- 3
- Recepts:
- 3
- County
- Greater Manchester
- Town
- Salford
- Outcode
- M7
- Location
- Oakwell Mansions, Salford, Greater Manchester M7
- Marketed By:
- Normie & Co
- Posted
- 2024-04-27
- M7 Rating:
- More Info?
- Please contact Normie & Co on 0161 300 1931 or Request Details
Property Description
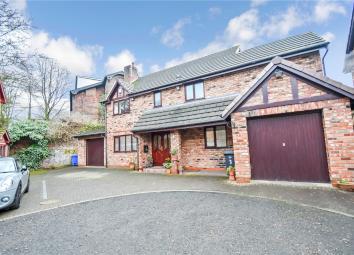
Oakwell Mansions; the private cul-sac location which is tucked away off Oakwell Drive. This modest fronted, detached home has three double bedrooms with scope to create a fourth bedroom.
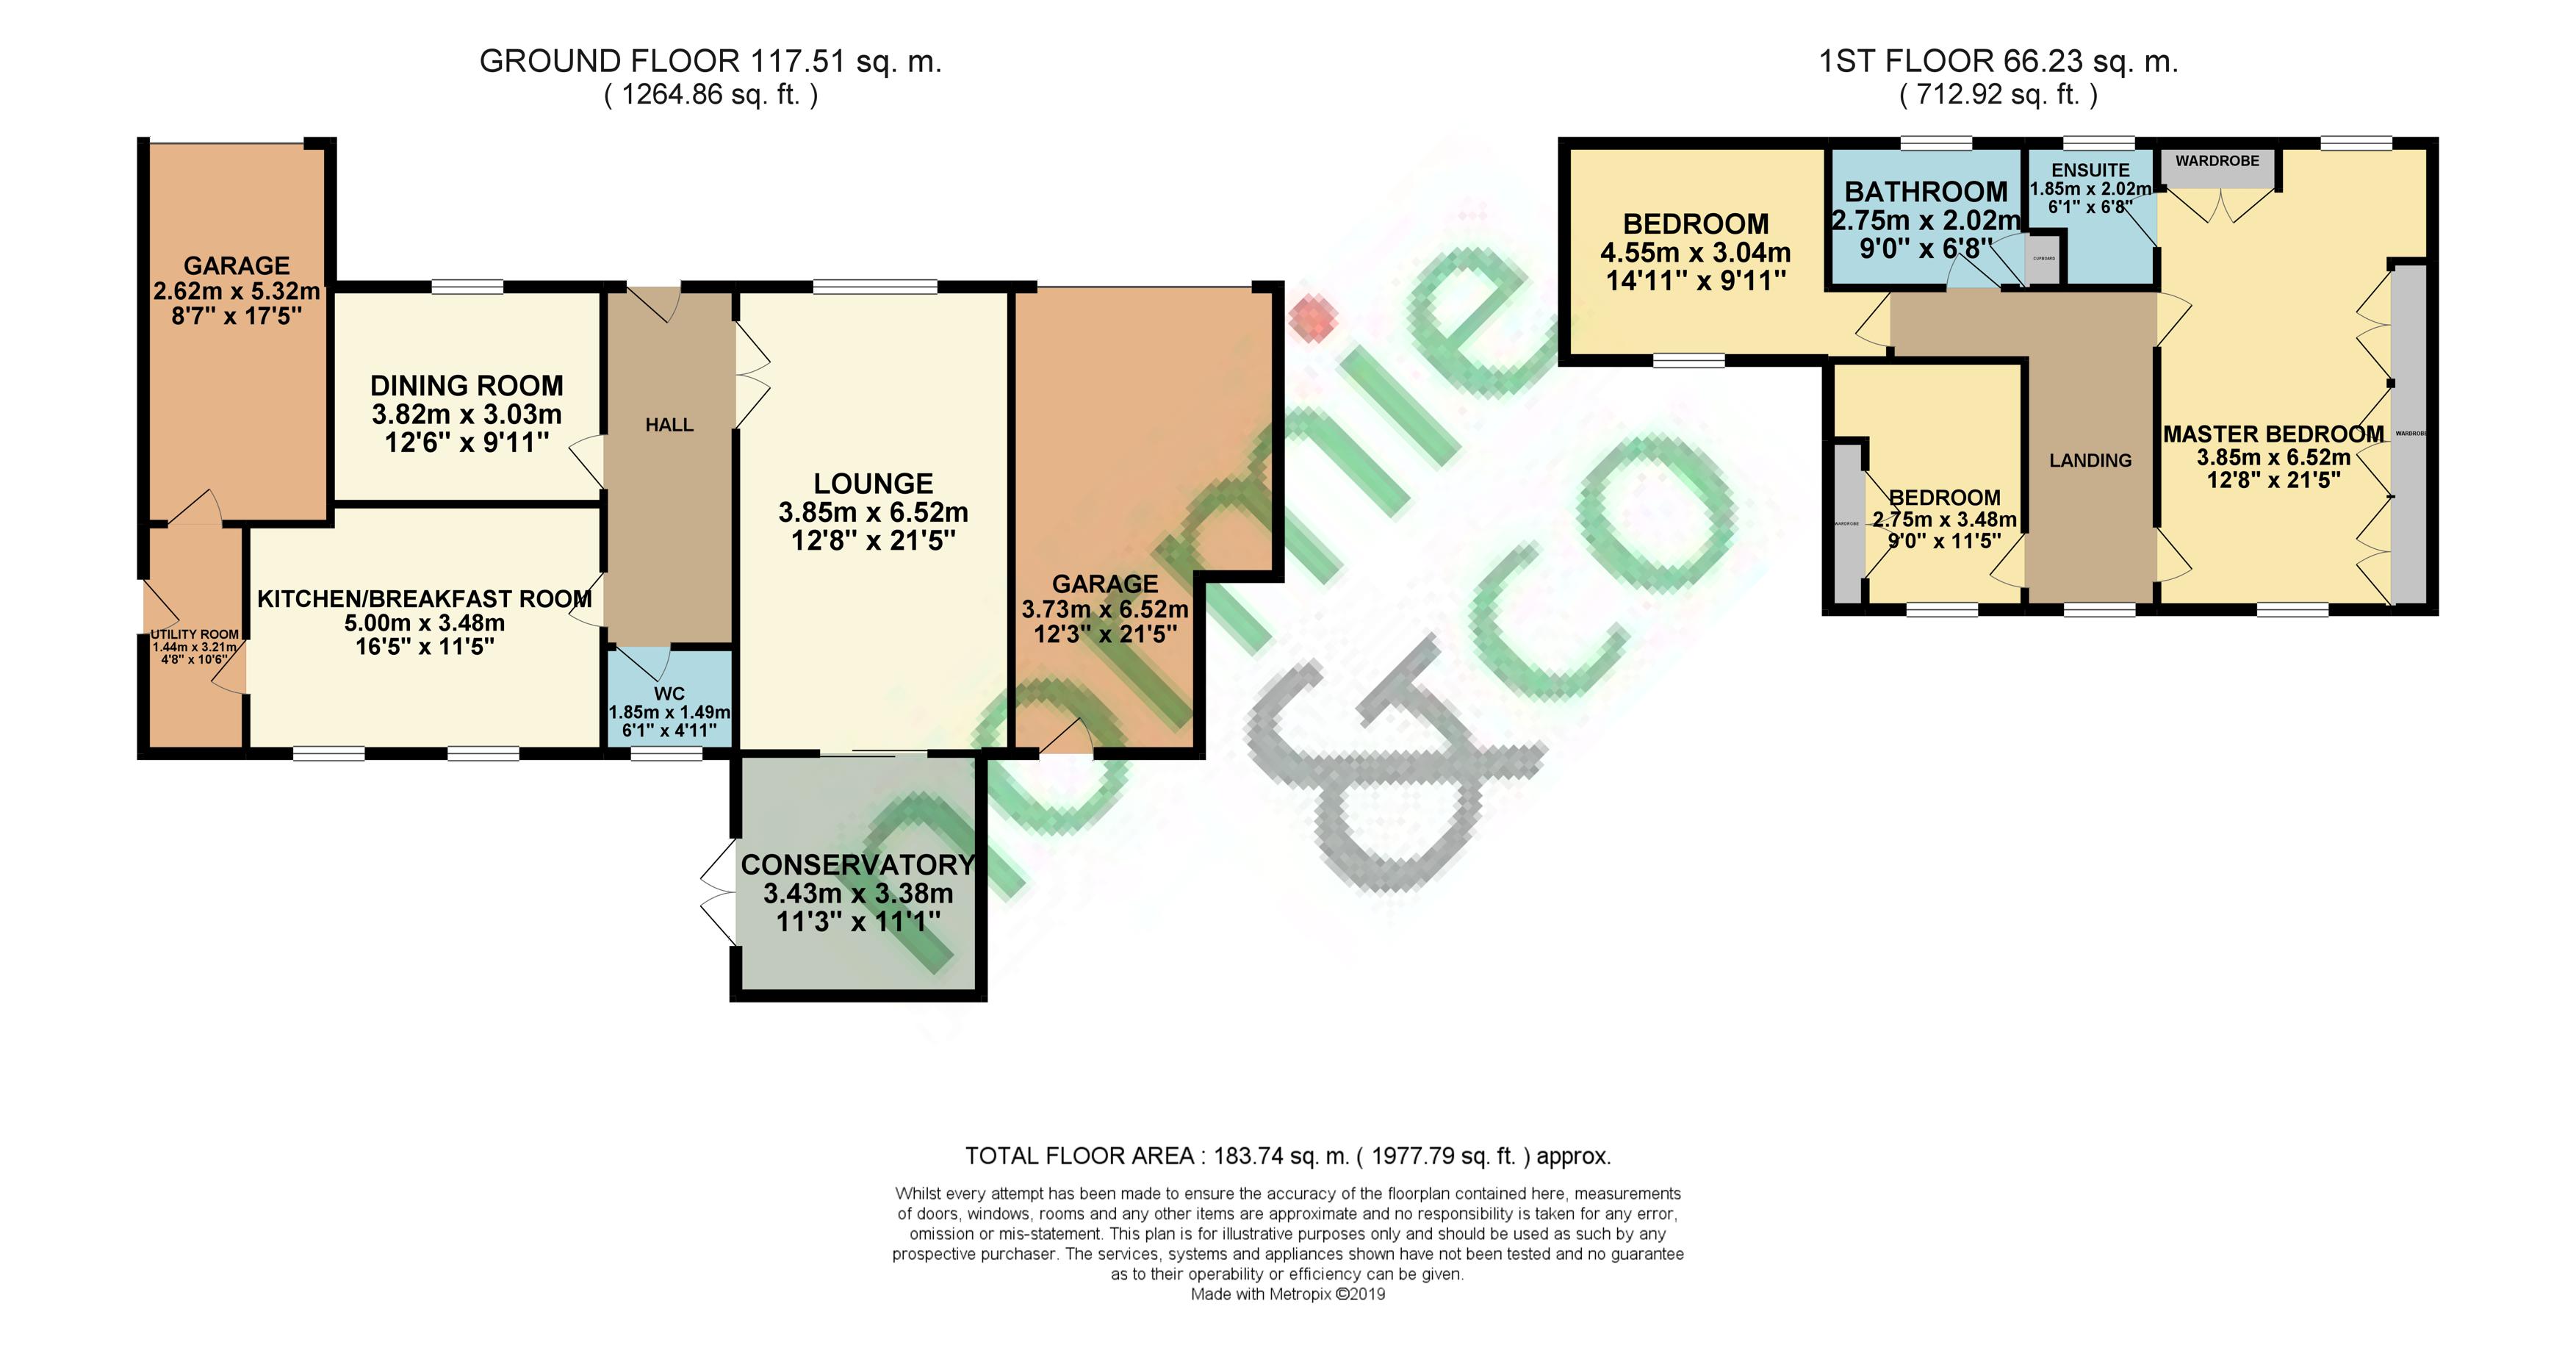
From the moment you enter this property, there are two striking features to this much-loved family home; the stunning details, and the sheer size. The entrance hall gives access to all rooms.
Fitting for a large family, there are three reception areas to the ground floor; the formal lounge which spans the width of the property, the second is the family room which is currently utilised as an office but this could easily service as a playroom, cinema room or home gym. Additionally, there is a large size conservatory which has ample space for lounge furniture.
The large dining kitchen is the beating heart of the ground floor. The kitchen features a four ring gas hob, integrated oven with overhead extractor hood, a sink unit with mixer tap, integrated dishwasher and lots of useful cupboard space. The useful utility room with sink unit and plumbing for the dishwasher is accessed from the kitchen.
Upstairs, to the first floor; there are three, double bedrooms. The master has a gorgeous shower en-suite and fitted wardrobes to make light work of your storage needs. The master bedroom was originally two double bedrooms and could easily be split back again! There are also two further double bedrooms with ample space for fitted furniture.
To the outside of the home, the private cul-de-sac has parking for a number of cars and the rear garden is perfect for barbecues in the summer. The property also benefits from two garages.
Entrance Hall
Lounge/Dining Room
Dining Kitchen
Conservatory
Lounge
Downstairs W.C.
Bedroom
Bedroom
Bedroom
En-Suite
Family Bathroom
Garage
Garage
Garden
Floor Plans
Property Location
Marketed by Normie & Co
Disclaimer Property descriptions and related information displayed on this page are marketing materials provided by Normie & Co. estateagents365.uk does not warrant or accept any responsibility for the accuracy or completeness of the property descriptions or related information provided here and they do not constitute property particulars. Please contact Normie & Co for full details and further information.