
Detached house for sale in Preston PR4, 4 Bedroom

Quick Summary
- Property Type:
- Detached house
- Status:
- For sale
- Price
- £ 550,000
- Beds:
- 4
- Baths:
- 2
- Recepts:
- 2
- County
- Lancashire
- Town
- Preston
- Outcode
- PR4
- Location
- Crown Lane, Bartle, Preston, Lancashire PR4
- Marketed By:
- Entwistle Green - Fulwood
- Posted
- 2018-09-14
- PR4 Rating:
- More Info?
- Please contact Entwistle Green - Fulwood on 01772 913901 or Request Details
Property Description
An opportunity has arisen to purchase an attractive, traditionally-designed Edwardian detached home constructed in 1936, and former smallholding, totalling approximately 3.75 acres. Here is a home in a setting exemplifying the tranquillity and beauty of Bartle, but also with a wealth of development potential. A total of 8 outbuildings, some in need of repair works, offer great scope for lifestyle farming; stables, which would make use of the adjoining 1.8 acre field; storage; plant hire; nurseries; or even workshops. The generous plot is in a sought-after, quiet location along a private lane, with only a handful of other properties. The family house provides accommodation with a traditional twist, giving light and airy aspect views across open fields. You are welcomed into the home via a spacious entrance hallway with two evenly-proportioned reception rooms on either side. Adjoining this is a galley kitchen, a large utility room and separate WC. On the first floor, you will find three generously-proportioned double bedrooms plus a further fourth single bedroom and a three-piece bathroom suite. On arrival at the home, you approach a secure, wrought-iron gate leading onto a wide-open driveway with parking for several vehicles, a detached double garage with some need of improvement, and a beautiful open lawn to the front and side of the house. Offered with no chain delay. Viewing is essential to appreciate the accommodation and potential on offer.
Edwardian Detached Home Constructed In Approximately 1936
Simply Surrounded With Approximately 3.47 Acres
An Amazing Development Opportunity Boasting Potential
8 Outbuildings; Great Scope For Potential Equestrian/Farming
Generous Plot In A Quiet Semi Rural Location
Offered With No Chain Delay
Spacious Living Accommodation & Potential With The Home
Wide Open Driveway With Parking For Several Vehicles
Detached Double Garage In Need Of Some Improvements
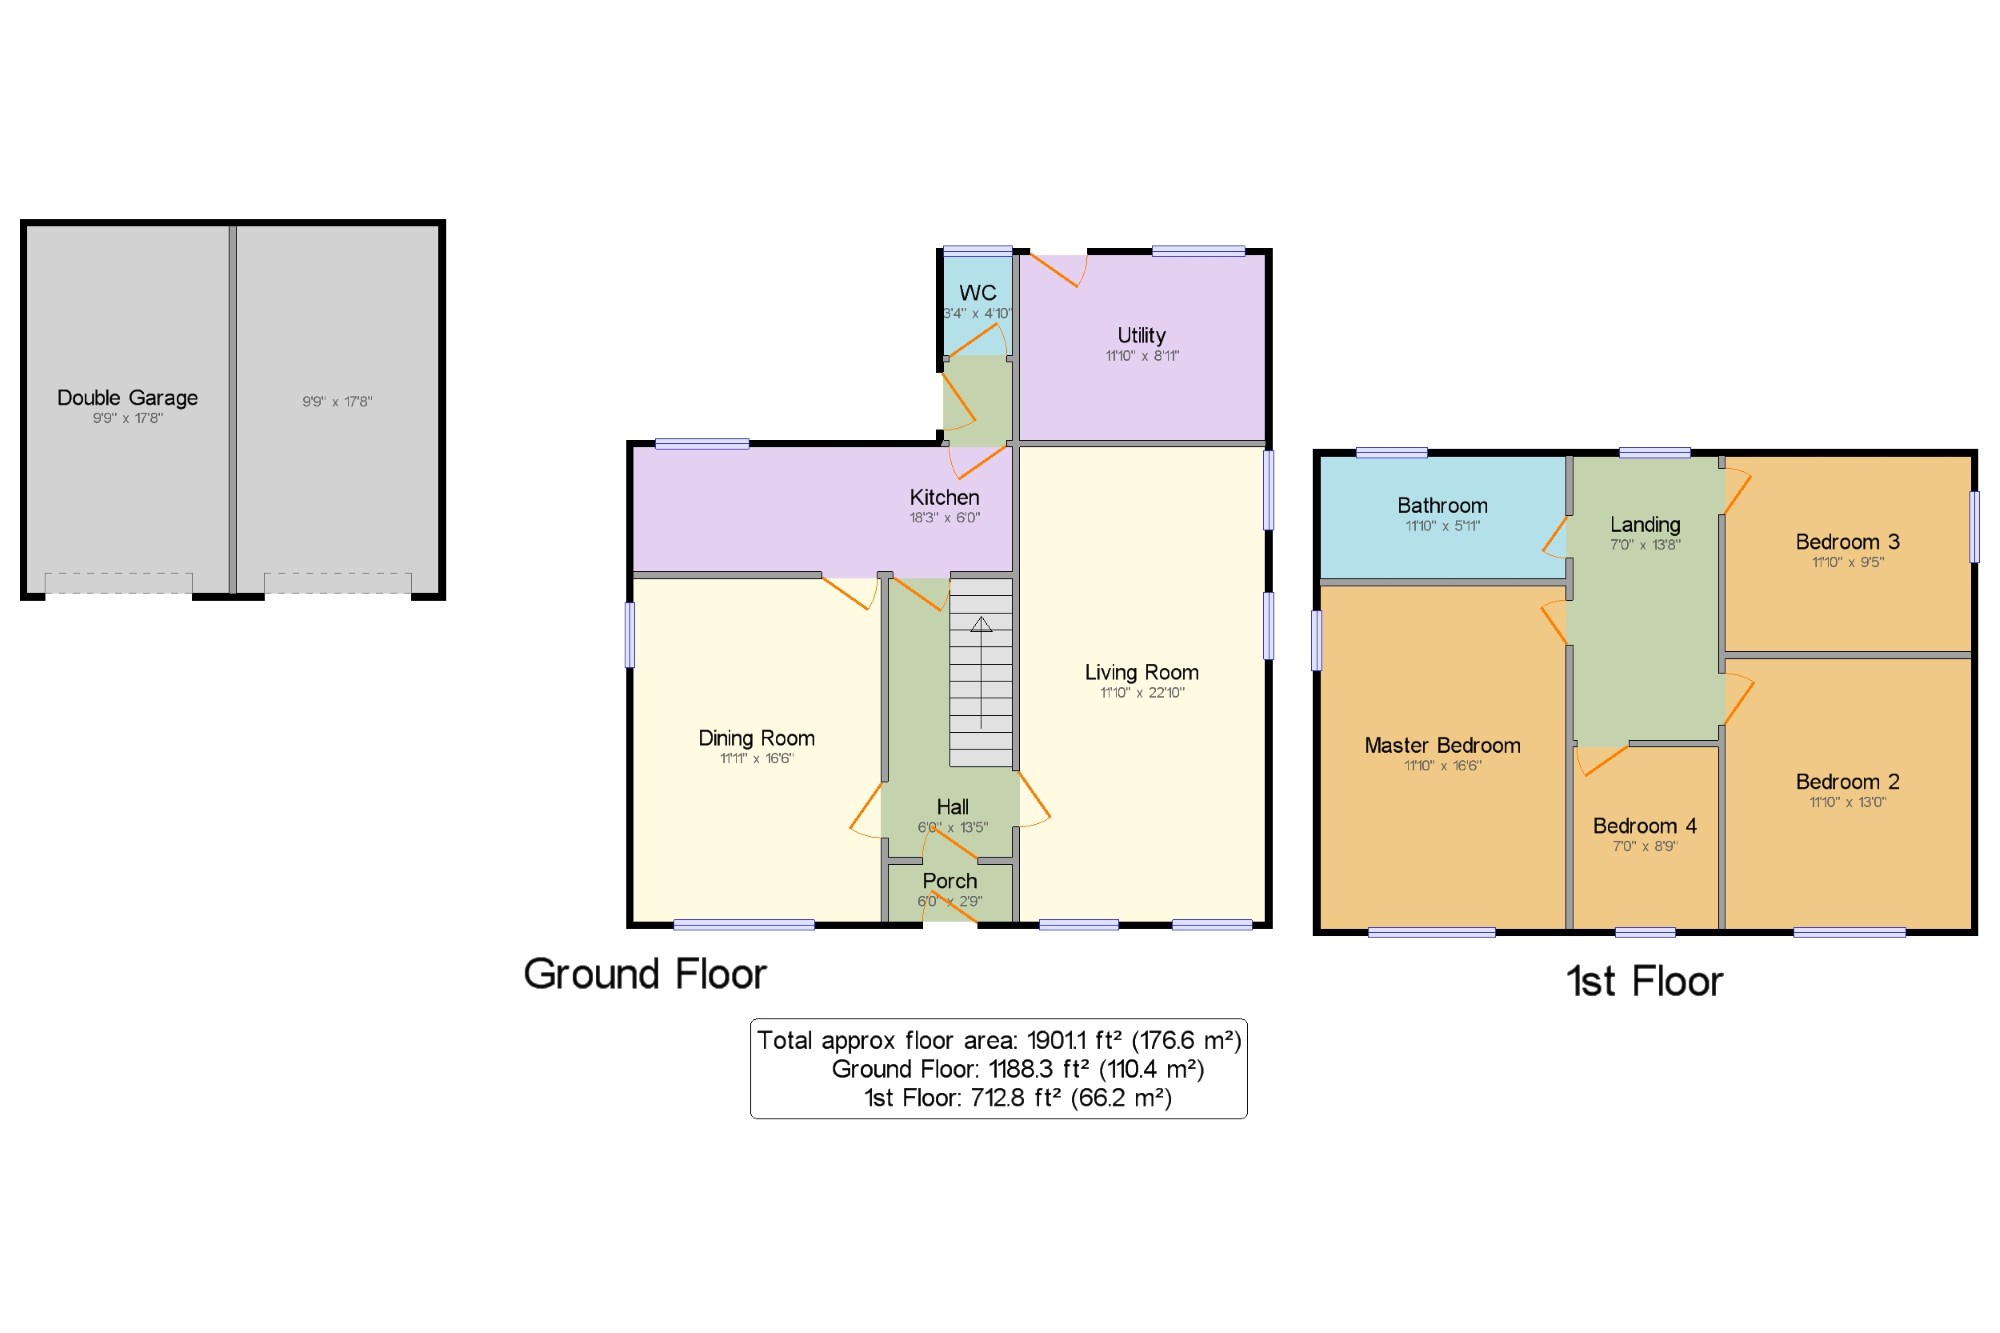
Porch 6' x 2'9" (1.83m x 0.84m). UPVC double glazed entrance door. Tiled flooring. Internal glazed door leading into the hallway.
Hall 6' x 13'5" (1.83m x 4.1m). Radiator, original floorboards.
Living Room 11'10" x 22'10" (3.6m x 6.96m). Double glazed uPVC window facing the front. Double glazed uPVC window facing the side. Radiator, original floorboards.
Dining Room 11'11" x 16'6" (3.63m x 5.03m). Double glazed uPVC window facing the front. Double glazed uPVC window facing the side. Radiator and open fire, original floorboards.
Kitchen 18'3" x 6' (5.56m x 1.83m). Double glazed uPVC window facing the rear. Vinyl flooring, tiled splashbacks. Roll top work surface, fitted wall and base units, stainless steel single sink with drainer, space for oven, space for washing machine, fridge/freezer.
Utility 11'10" x 8'11" (3.6m x 2.72m). Double glazed uPVC window facing the rear. Hardwood door opening onto the garden. Radiator, vinyl flooring. Belfast style sink.
WC 3'4" x 4'10" (1.02m x 1.47m). Double glazed uPVC window facing the rear. Vinyl flooring. Low level WC.
Landing 7' x 13'8" (2.13m x 4.17m). Double glazed uPVC window facing the rear. Carpeted flooring.
Master Bedroom 11'10" x 16'6" (3.6m x 5.03m). Double glazed uPVC window facing the front. Radiator, carpeted flooring, fitted wardrobes. Double glazed uPVC window facing the side.
Bedroom 2 11'10" x 13' (3.6m x 3.96m). Double glazed uPVC window facing the front. Radiator, carpeted flooring.
Bedroom 3 11'10" x 9'5" (3.6m x 2.87m). Double glazed uPVC window facing the side. Radiator, carpeted flooring.
Bedroom 4 7' x 8'9" (2.13m x 2.67m). Double glazed uPVC window facing the front. Radiator, carpeted flooring.
Bathroom 11'10" x 5'11" (3.6m x 1.8m). Double glazed uPVC window facing the rear. Radiator, vinyl flooring, built-in storage cupboard, part tiled walls. Low level WC, panelled bath, shower over bath, pedestal sink.
Double Garage 9'9" x 17'8" (2.97m x 5.38m). Two manual up and over doors. Single glazed windows facing the rear.
Floor Plans
Property Location
Marketed by Entwistle Green - Fulwood
Disclaimer Property descriptions and related information displayed on this page are marketing materials provided by Entwistle Green - Fulwood. estateagents365.uk does not warrant or accept any responsibility for the accuracy or completeness of the property descriptions or related information provided here and they do not constitute property particulars. Please contact Entwistle Green - Fulwood for full details and further information.