
Detached house for sale in Poulton-Le-Fylde FY6, 4 Bedroom
Quick Summary
- Property Type:
- Detached house
- Status:
- For sale
- Price
- £ 225,000
- Beds:
- 4
- Baths:
- 1
- Recepts:
- 3
- County
- Lancashire
- Town
- Poulton-Le-Fylde
- Outcode
- FY6
- Location
- Knaresborough Close, Carleton FY6
- Marketed By:
- The Square Room
- Posted
- 2024-04-02
- FY6 Rating:
- More Info?
- Please contact The Square Room on 01253 708140 or Request Details
Property Description
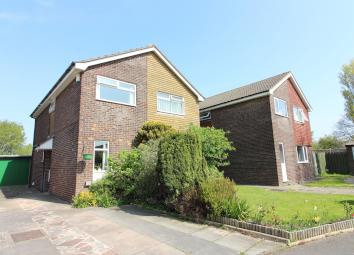
** open views over fields ** Spacious four bedroom detached property for sale situated on Knaresborough Close, Carleton. The property is located on a small cul de sac and features views over open fields, three reception rooms a good size driveway with garage and close to popular local schools. Briefly comprising ; hallway, lounge, dining room, kitchen, conservatory, downstairs wc, landing, four bedrooms, family bathroom, driveway, garage, front and a rear garden. * no chain *
Hallway
UPVC front door, radiator, under stair storage, stairs to first floor.
Lounge
19`4` x 11`11` (5.89m x 3.64m)
Two UPVC double glazed windows to the front aspect, radiator, gas fire.
Kitchen
10`4` x 10`3` (3.14m x 3.12m)
A range of wall and base units with complementary work surfaces, four ring gas hob, electric oven, extractor over, stainless steel sink with mixer tap, plumbed for a washing machine and dishwasher, radiator, UPVC double glazed window to the rear aspect, UPVC door to rear.
Dining room
12`11` x 8`11` (3.94m x 2.71m)
Radiator, French doors open to :
Conservatory
11`10` x 9`11` (3.60m x 3.01m)
UPVC double glazed windows, UPVC French doors open to garden, radiator.
Downstairs WC
Low flush wc, wash hand basin, radiator, UPVC double glazed window to the side aspect.
First floor
landing
UPVC double glazed window to the side aspect, storage cupboard, air conditioning unit.
Bedroom one
12`7` x 12`2` (3.84m x 3.71m)
UPVC double glazed window to the rear aspect, radiator, fitted wardrobes with storage over.
Bedroom two
12`1` x 9`9` (3.68m x 2.97m)
UPVC double glazed window to the front aspect, radiator, fitted wardrobes with storage over.
Bedroom three
12`1` x 9`5` (3.68m x 2.87m)
UPVC double glazed window to the front aspect, radiator, fitted wardrobes with storage over.
Bedroom four
13`1` x 7` (3.98m x 2.13m)
UPVC double glazed window to the rear aspect, radiator, fitted wardrobes with storage over.
Bathroom
6`2` x 6`2` (1.88m x 1.88m)
UPVC double glazed window to the side aspect, panelled bath with shower over, wash hand basin, low flush wc, radiator.
External
garage
Up and over door, power and lighting.
Front
Driveway leading to garage, lawned front garden with planted borders.
Rear
Lawned rear garden with mature plant and tree borders, views over open fields.
Tenure
We have been informed that the property is Freehold; prospective purchasers should seek clarification of this from their solicitors.
Viewings
Viewings are strictly by appointment through the agents’ office. Please call us on .
All measurements are approximate and for illustrative purposes only. Digital images are reproduced for general information only and must not be inferred that any item shown is included for sale with the property. We have been unable to confirm if services / items in the property are in full working order. The property is offered for sale on this basis. Prospective purchasers are advised to seek expert advice where appropriate.
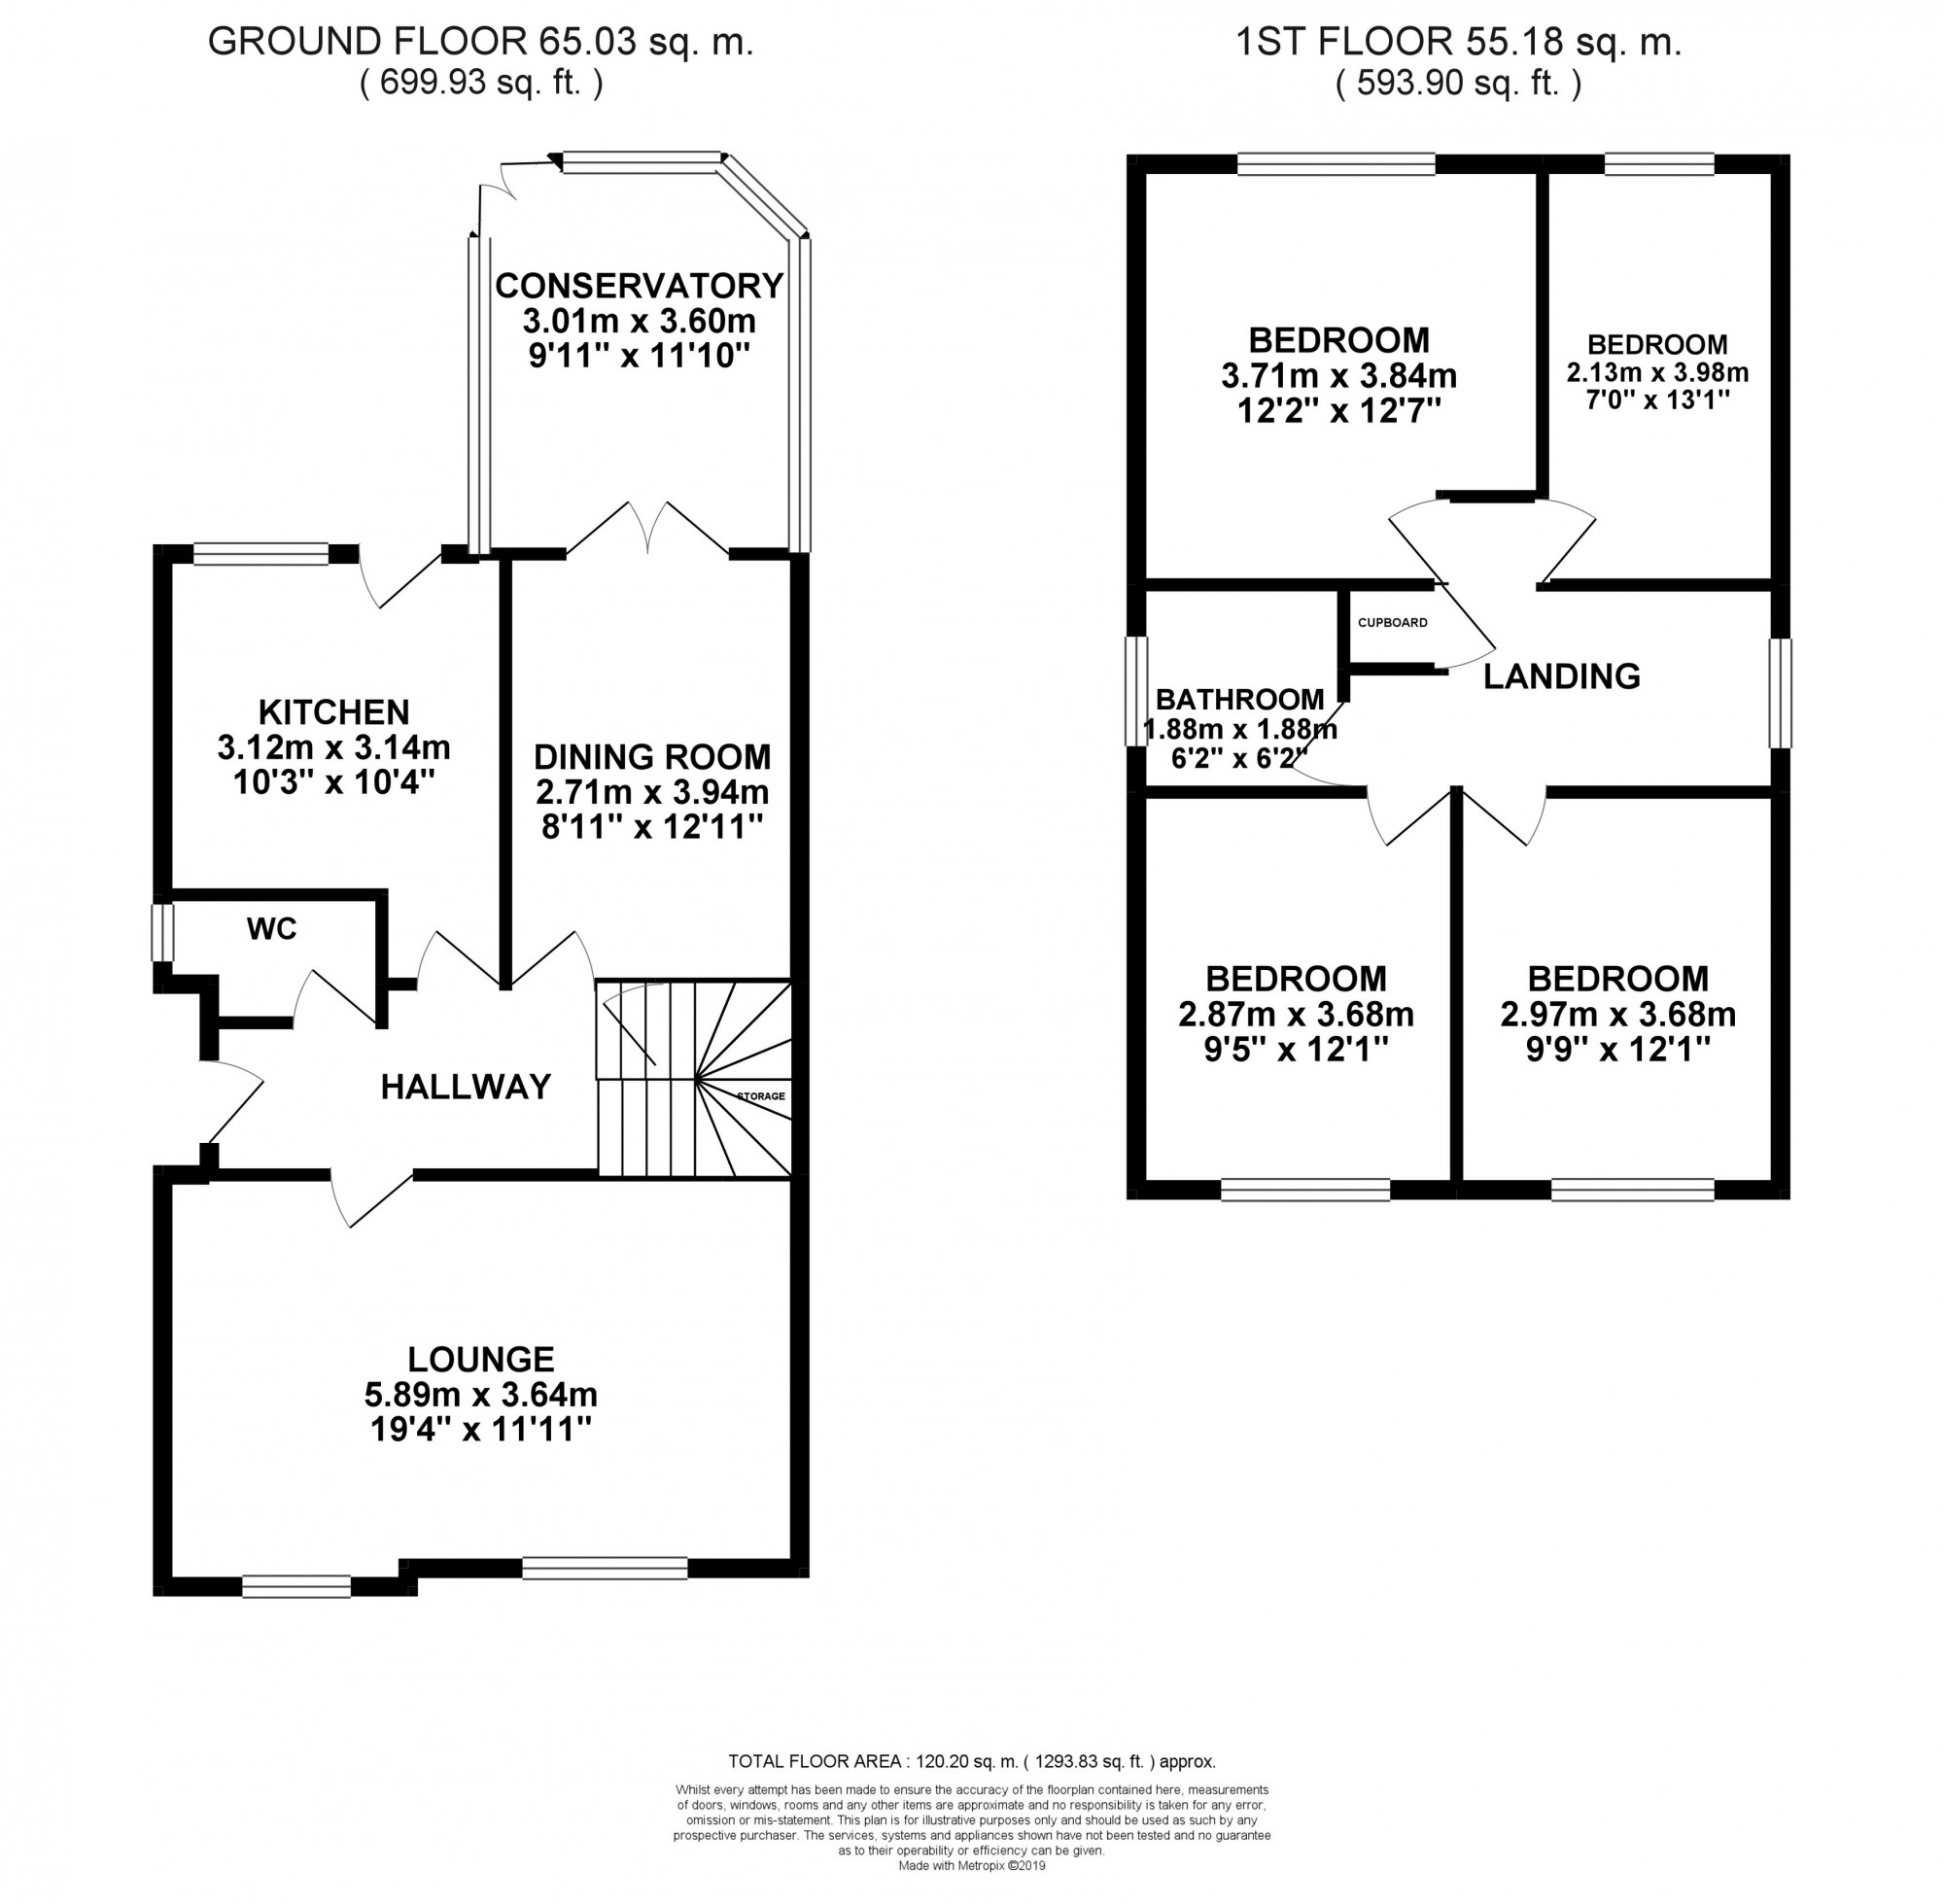
Floor Plans
Property Location
Marketed by The Square Room
Disclaimer Property descriptions and related information displayed on this page are marketing materials provided by The Square Room. estateagents365.uk does not warrant or accept any responsibility for the accuracy or completeness of the property descriptions or related information provided here and they do not constitute property particulars. Please contact The Square Room for full details and further information.