
Detached house for sale in North Berwick EH39, 5 Bedroom

Quick Summary
- Property Type:
- Detached house
- Status:
- For sale
- Price
- £ 795,000
- Beds:
- 5
- Baths:
- 3
- Recepts:
- 4
- County
- East Lothian
- Town
- North Berwick
- Outcode
- EH39
- Location
- 67 The Village, Archerfield, East Lothian EH39
- Marketed By:
- GSB Properties
- Posted
- 2018-10-22
- EH39 Rating:
- More Info?
- Please contact GSB Properties on 01620 567007 or Request Details
Property Description
Occupying a substantial plot in the exclusive residential area of The Village, this outstanding five-bedroom family home lies in the prestigious Archerfield Estate and boasts three reception rooms, study, three bathrooms, magnificent garden grounds and a detached double garage.
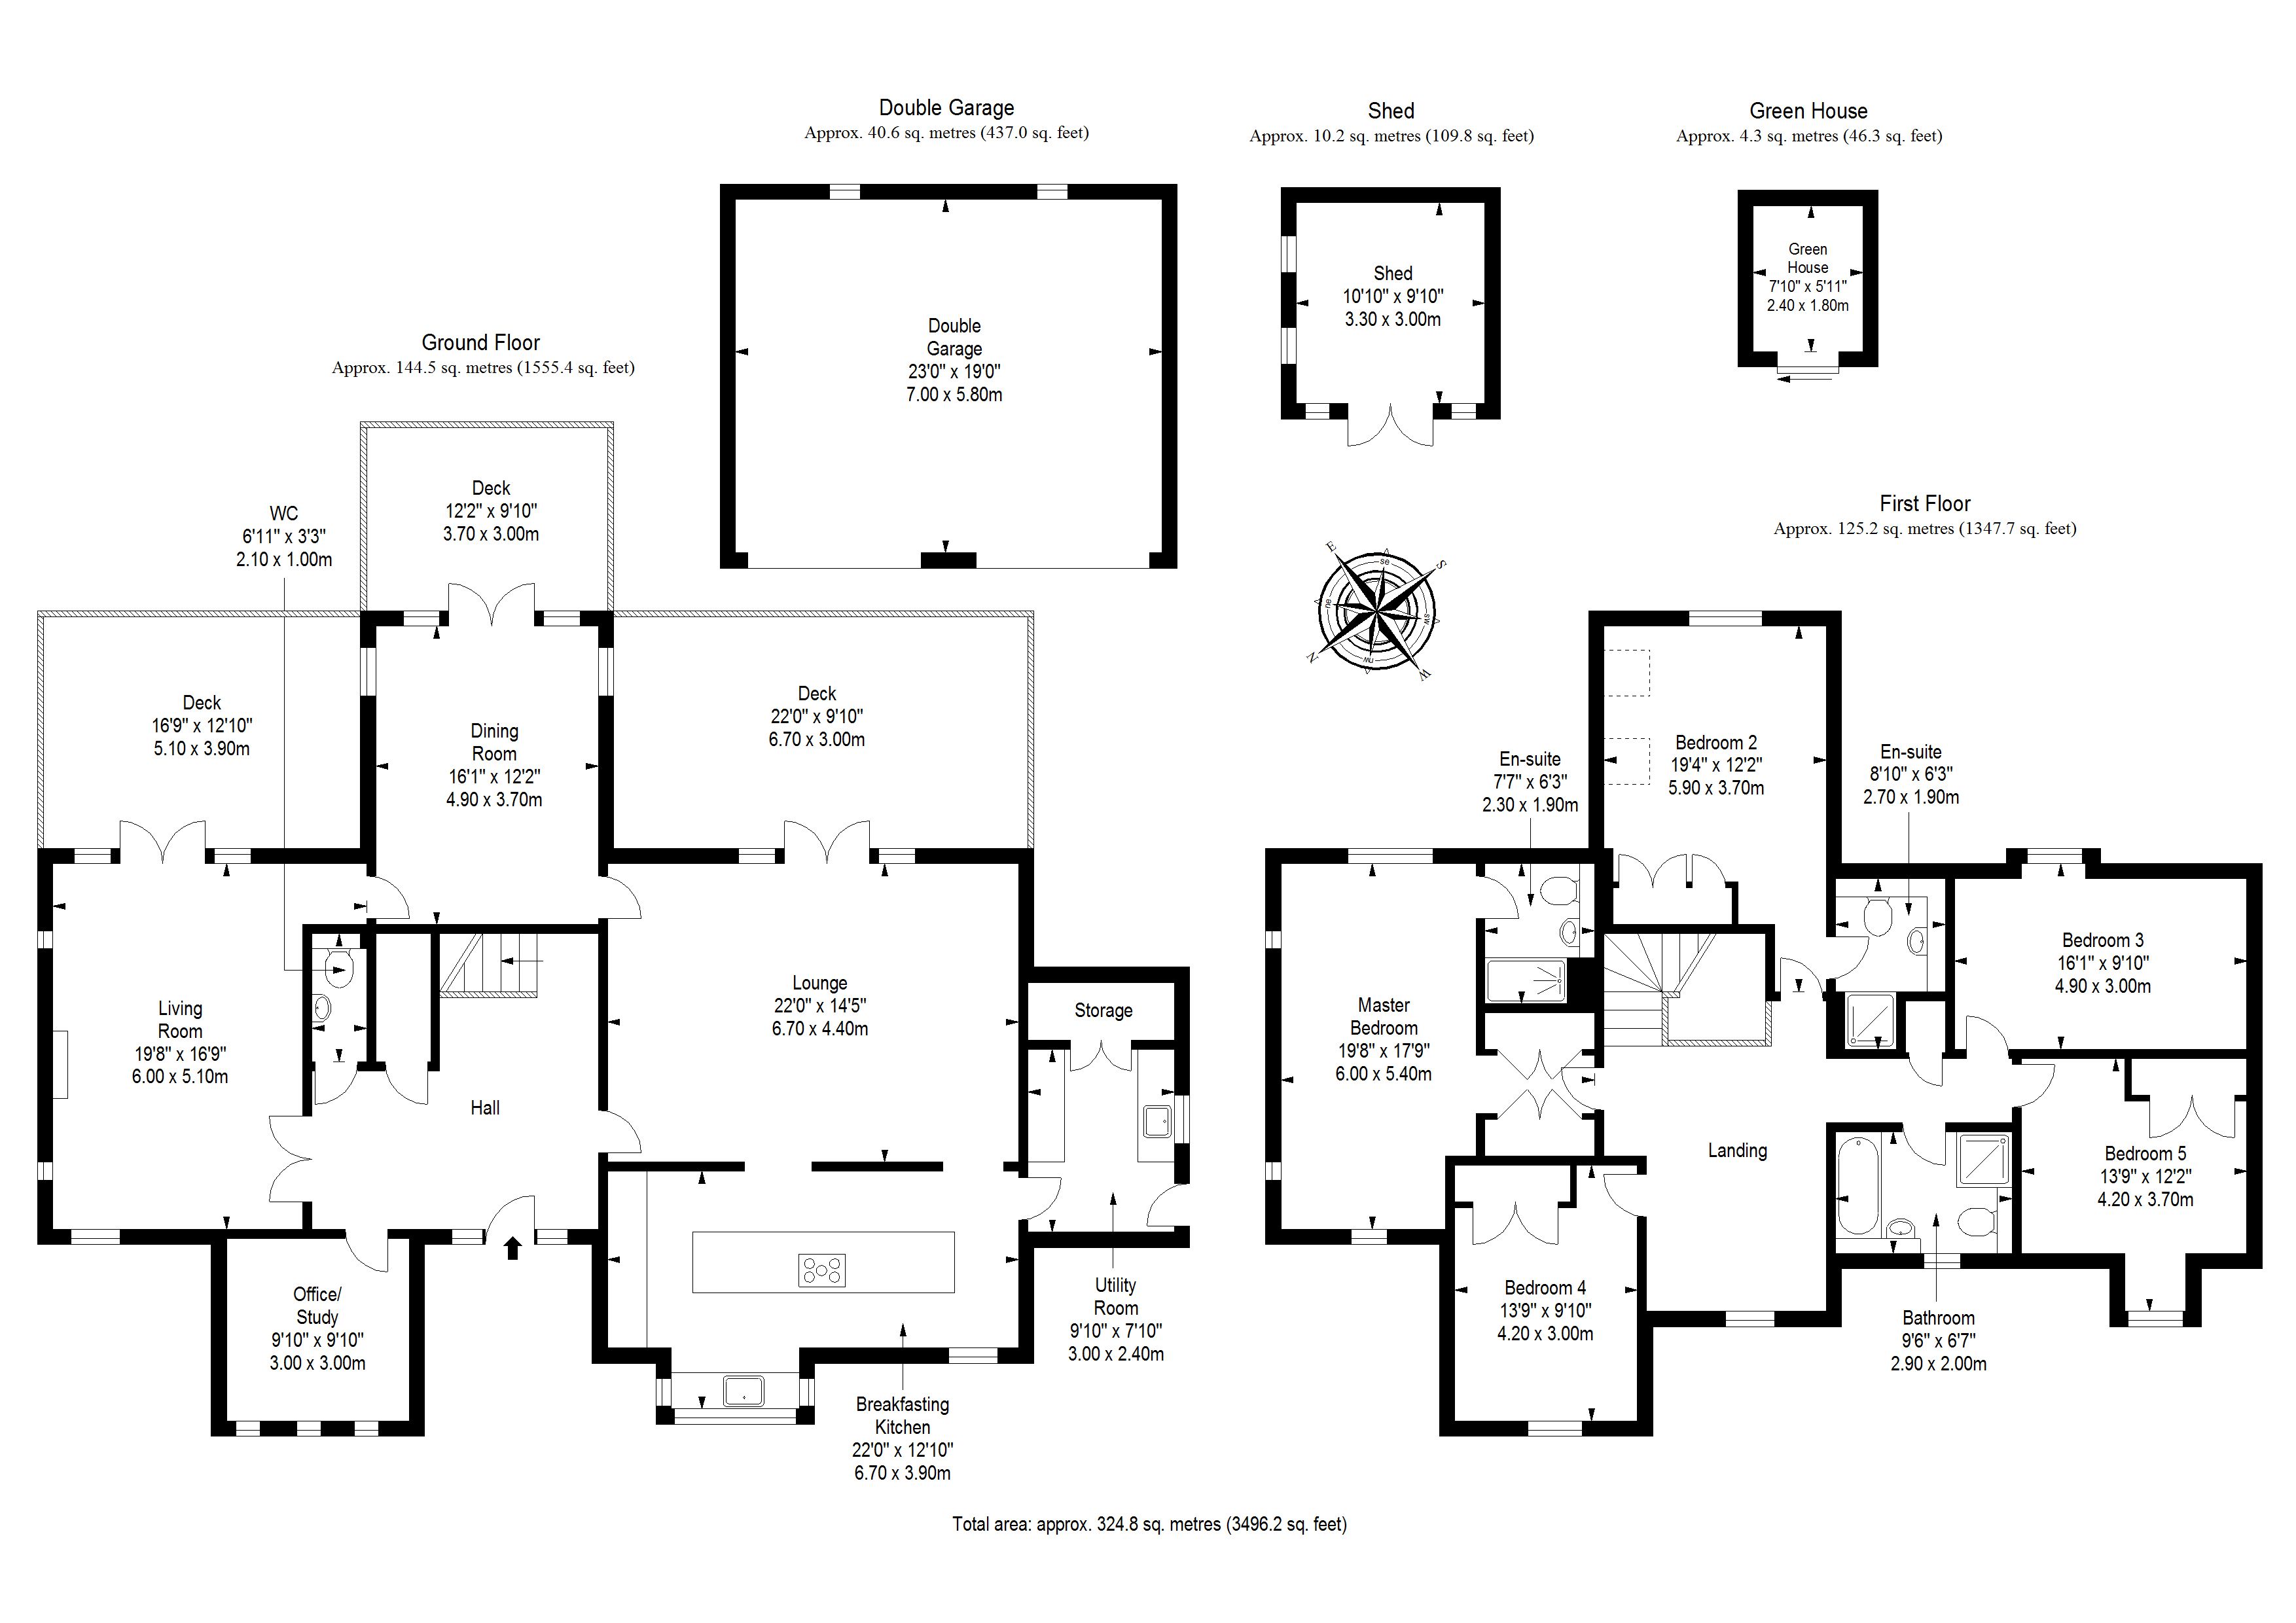
A sweeping driveway welcomes you to the property, and a pathway leads to the front door which opens into a spacious reception hallway housing a deep storage cupboard and a convenient WC. On the left, you step into a fabulously sociable arrangement of versatile reception rooms, all featuring French doors opening on to raised decks. The living room is arranged around an elegant fireplace and enjoys tasteful, neutral décor supplemented with luxurious wool carpeting, which flows through most of the accommodation. A door connects the living room to a formal dining room, offering excellent scope for a large table and chairs for seated family meals and entertaining. From here, a door leads to a bright and airy lounge, which is also accessible from the hall and offers ample floor space for a variety of furniture configurations.
The lounge flows through to an ultra-contemporary breakfasting kitchen. Fitted with luxury Amtico flooring, the kitchen features a range of cream coloured-cabinets and has been designed to incorporate a superb selection of integrated appliances, namely a fridge freezer, a dishwasher, a double oven incorporating a microwave, a steam oven, a coffee station and a warming drawer. A central island accommodates a gas hob paired with a gleaming, statement extractor hood and a breakfast bar creates the perfect space for weekday breakfasts. A utility room (with external access) is plumbed for laundry appliances and houses wall and base cabinets and a large storage cupboard. Completing the ground floor accommodation is a cosy home office.
Upstairs, a bright landing provides space for a comfortable seating area and leads to five well-presented double bedrooms. The luxurious, triple-aspect master bedroom has the added benefit of a walk-in closet/dressing area and its own en-suite shower room, whilst bedroom two also enjoys excellent built-in wardrobes and an immaculate en-suite shower room. The remaining bedrooms (two with built-in storage) are all wonderfully-versatile spaces and could lend themselves to a variety of uses.
Finally, a pristine, four-piece family bathroom comprises a bathtub, a corner shower enclosure and a wc-suite. Gas central heating and double glazing throughout ensure optimum comfort and efficiency all year round.
Externally, this magnificent family home sits in approximately one acre of delightful garden grounds, incorporating a vegetable garden with a greenhouse and shed, a petanque pitch, several raised decking areas ideal for outdoor seating and summer barbecuing, extensive manicured lawns, mature flower beds, trees and shrubs.
Superb private parking for several vehicles is provided by a detached double garage and an extensive driveway.
Floor Plans
Property Location
Marketed by GSB Properties
Disclaimer Property descriptions and related information displayed on this page are marketing materials provided by GSB Properties. estateagents365.uk does not warrant or accept any responsibility for the accuracy or completeness of the property descriptions or related information provided here and they do not constitute property particulars. Please contact GSB Properties for full details and further information.