
Detached house for sale in Milton Keynes MK13, 4 Bedroom

Quick Summary
- Property Type:
- Detached house
- Status:
- For sale
- Price
- £ 425,000
- Beds:
- 4
- Baths:
- 3
- Recepts:
- 2
- County
- Buckinghamshire
- Town
- Milton Keynes
- Outcode
- MK13
- Location
- Nightingale Crescent, Bradville, Milton Keynes, Bucks MK13
- Marketed By:
- Taylors - Milton Keynes Sales
- Posted
- 2019-04-06
- MK13 Rating:
- More Info?
- Please contact Taylors - Milton Keynes Sales on 01908 942537 or Request Details
Property Description
Offered for sale with no upper chain, this delightful four bedroom detached house offers excellent family accommodation throughout and is situated on a large corner plot. Benefitting from double glazing and gas to radiator heating the accommodation in brief comprises of entrance hall, lounge, dining room, kitchen/breakfast room, utility room, cloakroom, first floor landing, master bedroom with en suite, three further bedrooms, bathroom, gardens and double garage.
Detached house.
Four bedrooms.
En suite to master.
Separate reception rooms.
Double garage.
No upper chain.
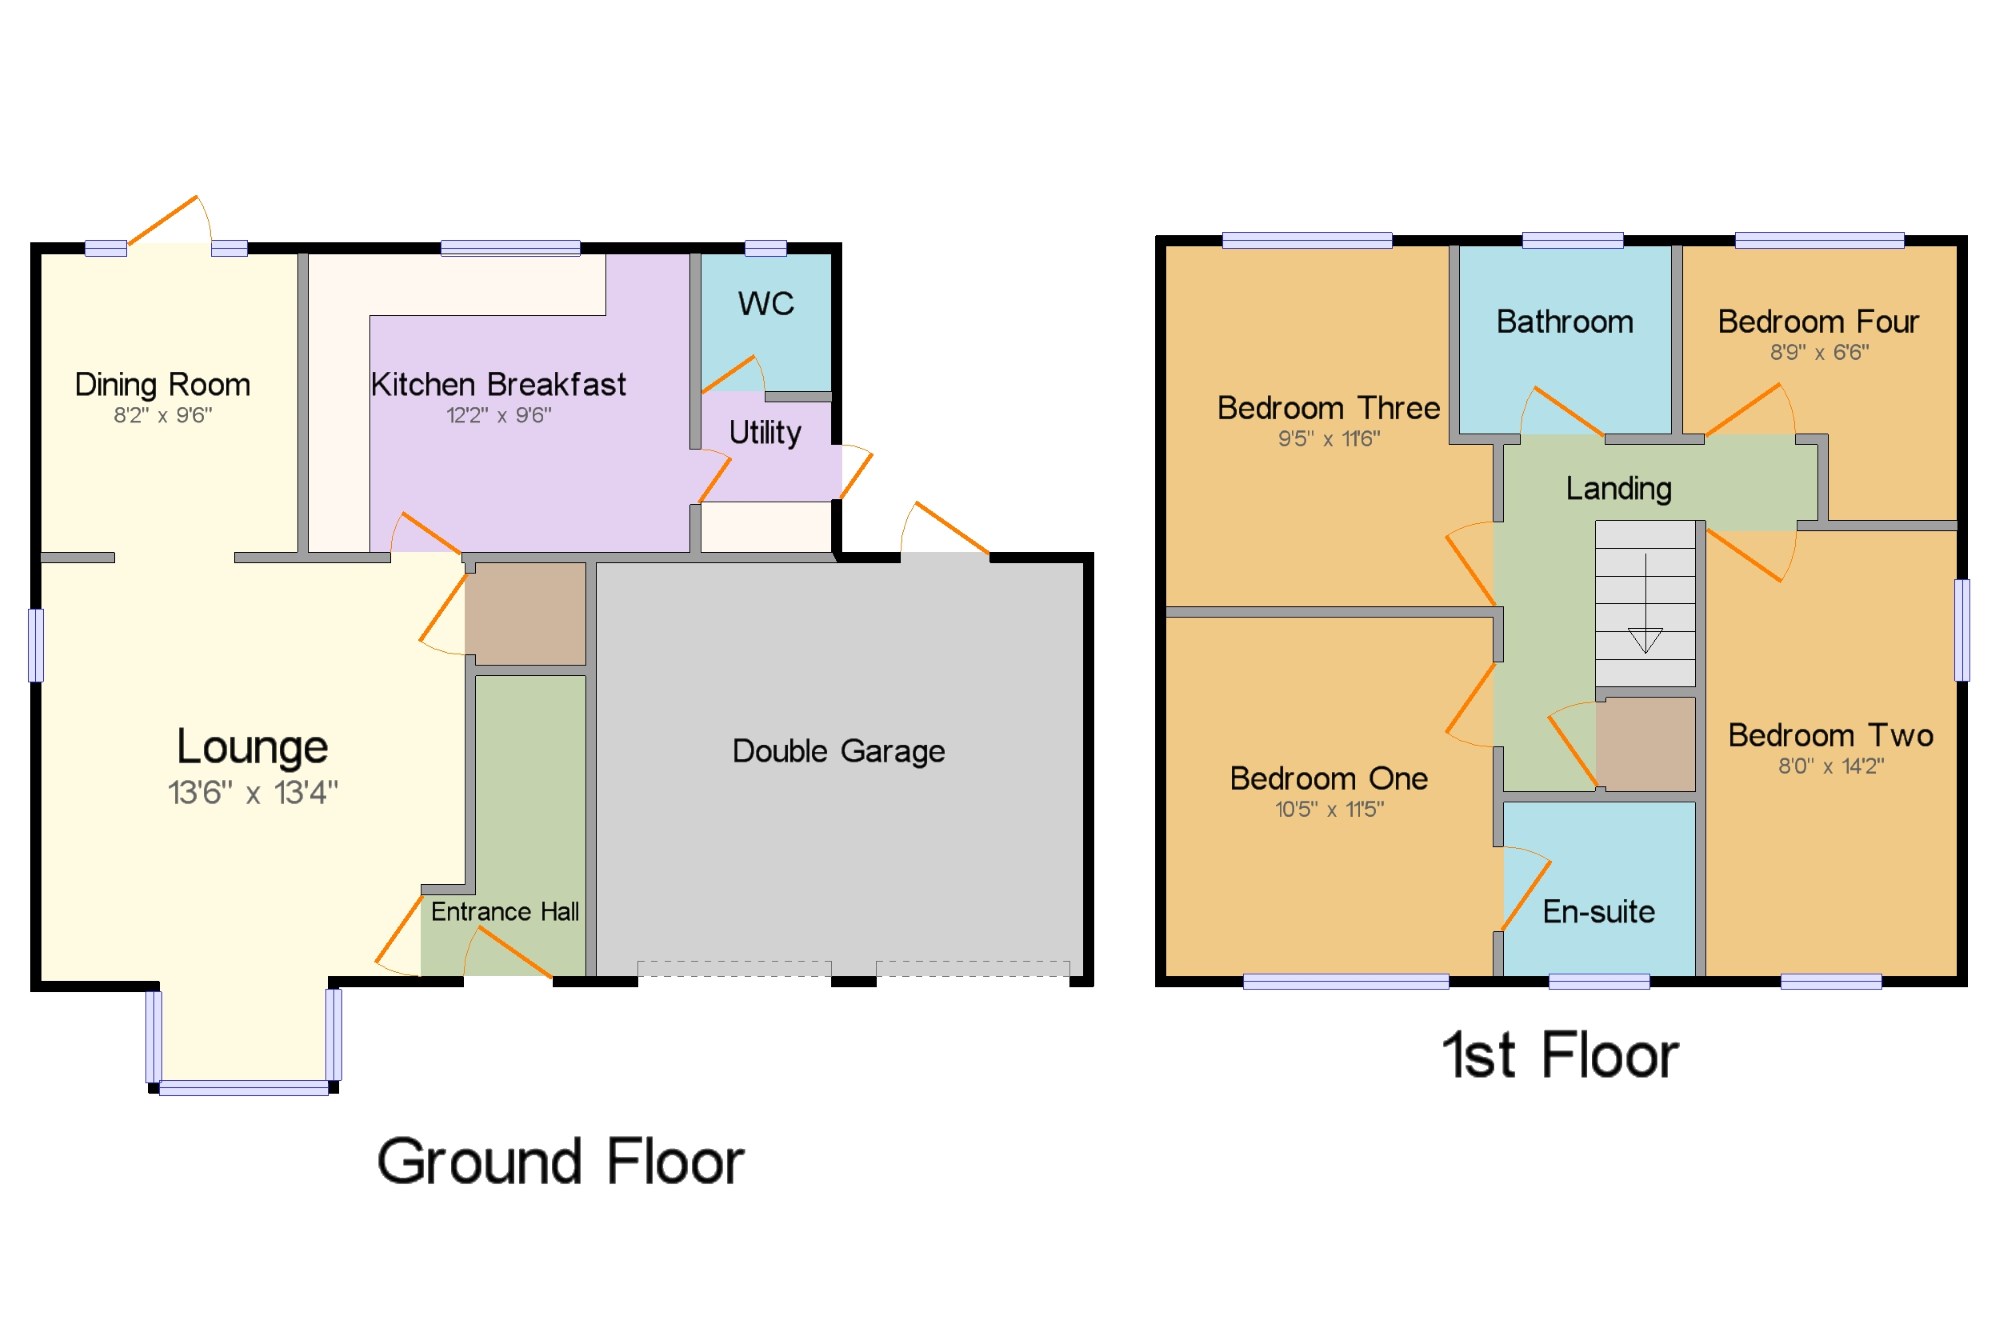
Entrance Hall x . Via door leading to entrance hall with stairs rising to first floor landing, radiator and doors to the following rooms.
Lounge13'6" x 13'4" (4.11m x 4.06m). Feature fireplace and surround, walk in bay window to front aspect, window to side aspect, radiators, TV/FM points, archway to dining room, door to kitchen.
Dining Room8'2" x 9'6" (2.5m x 2.9m). Windows and door to rear garden, radiator.
Kitchen/Breakfast Room12'2" x 9'6" (3.7m x 2.9m). One and a half bowl style sink and drainer with cupboard under, further range of fitted base and eye level units, roll top work surface with tiled surround, built in oven and hob, window to rear aspect, space for fridge/freezer, radiator, door to utility room.
Utility Room4'2" x 4'9" (1.27m x 1.45m). Space for washing machine and dryer, doors to garden and cloakroom.
Cloakroom. X . WC with low level flush, wall mounted wash hand basin, frosted window to rear aspect.
First Floor Landing x . Doors to the following rooms.
Bedroom One10'5" x 11'5" (3.18m x 3.48m). Windows to front and side aspects, radiator, door to en suite.
En-suite x . Tiled shower cubicle and wall mounted fitted shower, WC with low level flush, pedestal wash hand basin, tiled splash back areas, frosted window to front aspect and heated towel rail.
Bedroom Two8' x 14'2" (2.44m x 4.32m). Window to front aspect, radiator.
Bedroom Three9'5" x 11'6" (2.87m x 3.5m). Window to rear aspect, radiator.
Bedroom Four8'9" x 6'6" (2.67m x 1.98m). Window to rear aspect, radiator.
Bathroom x . White suite fitted to comprise of panel bath with mixer tap, WC with low level flush, pedestal wash hand basin, tiled to splash back areas, frosted window to rear aspect, radiator.
Double Garage x . With twin single up and over doors and full power and light within.
Front Garden. X . Paved driveway providing off road parking and leading to double garage, lawn with small hedge surround and paved to front entrance.
Rear Garden. X . Paved patio leads to large lawn with panel fence surround, door to rear of garage and gated access to front.
Floor Plans
Property Location
Marketed by Taylors - Milton Keynes Sales
Disclaimer Property descriptions and related information displayed on this page are marketing materials provided by Taylors - Milton Keynes Sales. estateagents365.uk does not warrant or accept any responsibility for the accuracy or completeness of the property descriptions or related information provided here and they do not constitute property particulars. Please contact Taylors - Milton Keynes Sales for full details and further information.