
Detached house for sale in Manchester M46, 3 Bedroom

Quick Summary
- Property Type:
- Detached house
- Status:
- For sale
- Price
- £ 220,000
- Beds:
- 3
- County
- Greater Manchester
- Town
- Manchester
- Outcode
- M46
- Location
- Gadbrook Grove, Atherton, Manchester M46
- Marketed By:
- Miller Metcalfe - Westhoughton
- Posted
- 2018-12-18
- M46 Rating:
- More Info?
- Please contact Miller Metcalfe - Westhoughton on 01942 566526 or Request Details
Property Description
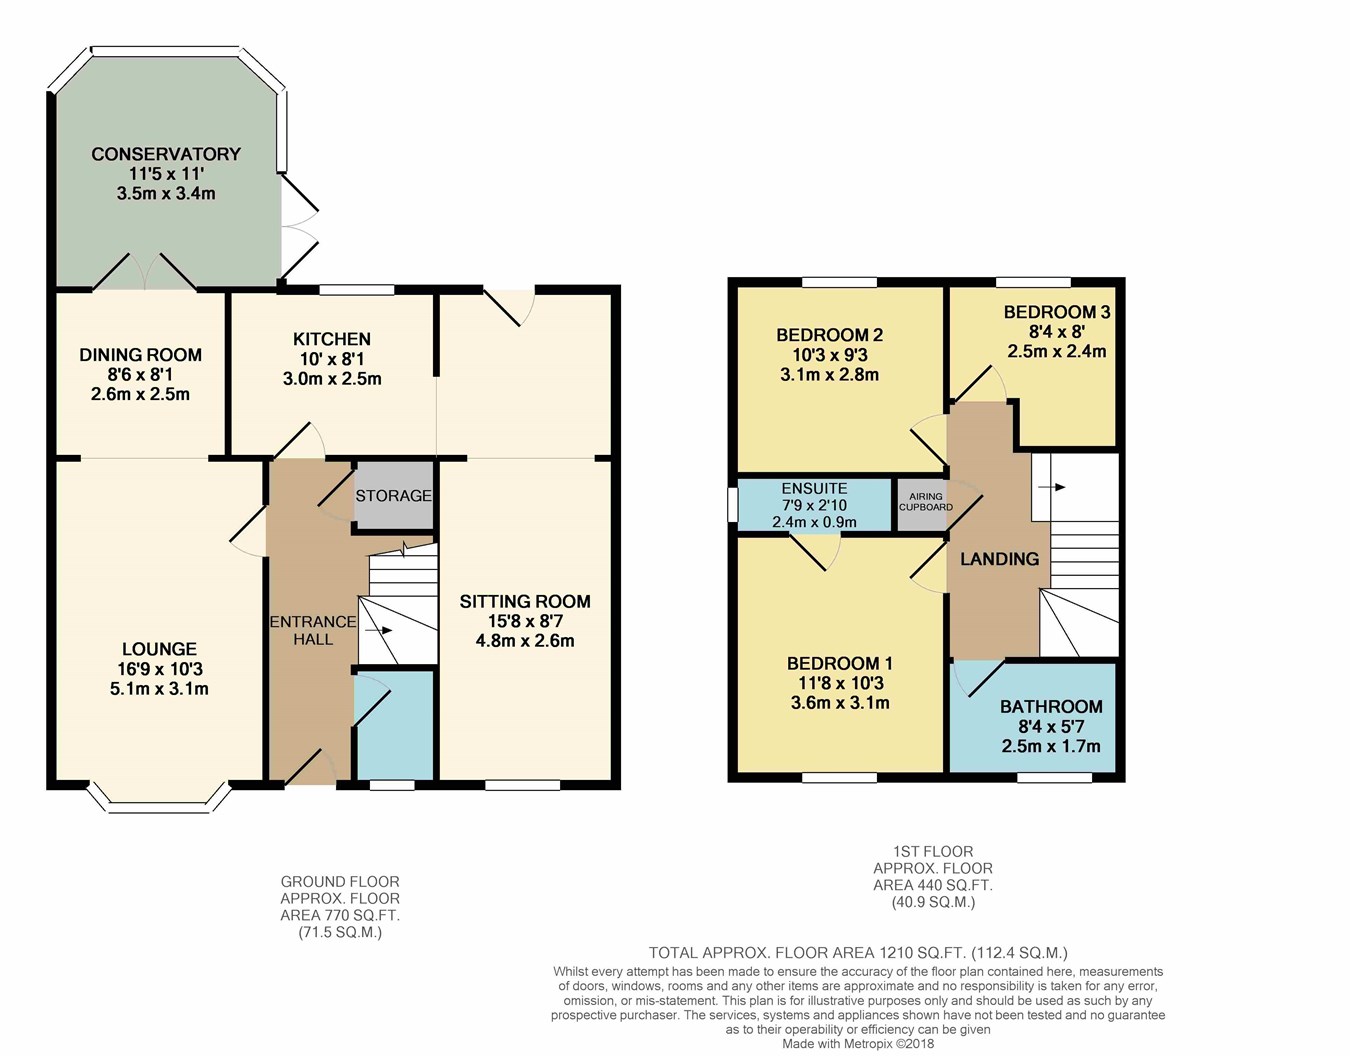
Miller Metcalfe are delighted to offer for sale this immaculately presented three bedroom detached property located on sought after Gadbury Fold. A recent garage conversion creates a spacious property with three reception areas plus a conservatory to rear. In further detail the property comprises of: Well-proportioned sitting room, family dining room with French doors through to conservatory. A modern fitted kitchen with integral appliances sits to the rear of the property, there is a further utility area and a useful downstairs guest. The original garage has been beautifully converted to create a versatile third reception space. To the first floor are three well-proportioned bedrooms, the master boasting an en-suite shower room, and a spacious family bathroom with white suite completes the accommodation on offer. To the rear is a large enclosed landscaped garden, whilst to the front of the property you will find a further garden and driveway providing ample off road parking.
Entrance hall
Front entrance door to the hallway with stairs to first floor, radiator, storage cupboard.
Guest WC
Two piece suite comprising wash hand basin and wc. UPVC window to the front, radiator.
Lounge
16' 9" x 10' 3" (5.11m x 3.12m) uPVC window to the front, living flame gas fire with surround, radiator, archway to the dining area.
Dining area
8' 6" x 8' 1" (2.59m x 2.46m) Radiator, uPVC double doors to the conservatory.
Conservatory
11' 5" x 11' 0" (3.48m x 3.35m) uPVC construction with windows and door to the rear garden, radiator, tiled flooring.
Kitchen & utility
18' 7" x 8' 1" (5.66m x 2.46m) Beautifully presented kitchen with a range of wall and base units in high gloss finish. Wood effect flooring, uPVC window to the rear, sink and drainer, gas hob with electric oven and extractor fan, pelmet lighting, plumbed for dishwasher and a wine cooler, radiator. Archway to the utility area with a base units, sink and drainer, uPVC door to the rear garden. Archway to the sitting room.
Sitting room
Additional family space with uPVC window to the front, radiator.
Landing
Stairs to first floor, uPVC window, radiator.
Bedroom one
11' 8" x 10' 3" (3.56m x 3.12m) uPVC window, fitted sliding mirror wardrobes, radiator.
En-suite
Three piece suite comprising shower cubicle, wc and wash hand basin. UPVC window, radiator.
Bedroom two
10' 3" x 9' 3" (3.12m x 2.82m) uPVC window, radiator.
Bedroom three
8' 4" x 8' 0" (2.54m x 2.44m) uPVC window, radiator.
Bathroom
Stunning family bathroom with panelled bath and shower over, wc and wash hand basin. UPVC window, chrome heated towel rail.
Gardens
To the rear is a large enclosed landscaped garden with decked patio areas, gated access to further garden space which is lawned with a further patio seating area. Whilst to the front of the property you will find a further garden and driveway providing ample off road parking.
Floor Plans
Property Location
Marketed by Miller Metcalfe - Westhoughton
Disclaimer Property descriptions and related information displayed on this page are marketing materials provided by Miller Metcalfe - Westhoughton. estateagents365.uk does not warrant or accept any responsibility for the accuracy or completeness of the property descriptions or related information provided here and they do not constitute property particulars. Please contact Miller Metcalfe - Westhoughton for full details and further information.