
Detached house for sale in Manchester M44, 4 Bedroom

Quick Summary
- Property Type:
- Detached house
- Status:
- For sale
- Price
- £ 325,000
- Beds:
- 4
- Baths:
- 2
- Recepts:
- 4
- County
- Greater Manchester
- Town
- Manchester
- Outcode
- M44
- Location
- Sandywarps, Irlam, Manchester, Greater Manchester M44
- Marketed By:
- Bridgfords - Swinton Sales
- Posted
- 2018-10-23
- M44 Rating:
- More Info?
- Please contact Bridgfords - Swinton Sales on 0161 937 6655 or Request Details
Property Description
This simply stunning extended detached property offers a truly amazing lifestyle opportunity for any family. This modern executive home offers an abundance of space and style throughout, featuring an impressive entrance hall, four good size reception rooms, a fantastic modern fitted kitchen with butchers block work tops and integrated appliances. Downstairs WC are all located on the ground floor. To the first floor are four well proportioned bedrooms with the master bedroom benefitting from an en-suite shower room. The family bathroom is modern in design. Externally the front garden has a paved walkway, driveway providing off road parking for several vehicles. To the rear is one of largest gardens on this estate. Landscaped with wooden fence surround, Two Indian stone patio areas deck patio and paved walk areas, low maintenance garden for more relaxation. Viewing of this property is highly recommended to avoid disappointment.
Stunning throughout
Large living areas
Modern kitchen and bathrooms
Landscaped gardens
Ample parking
Optional extras
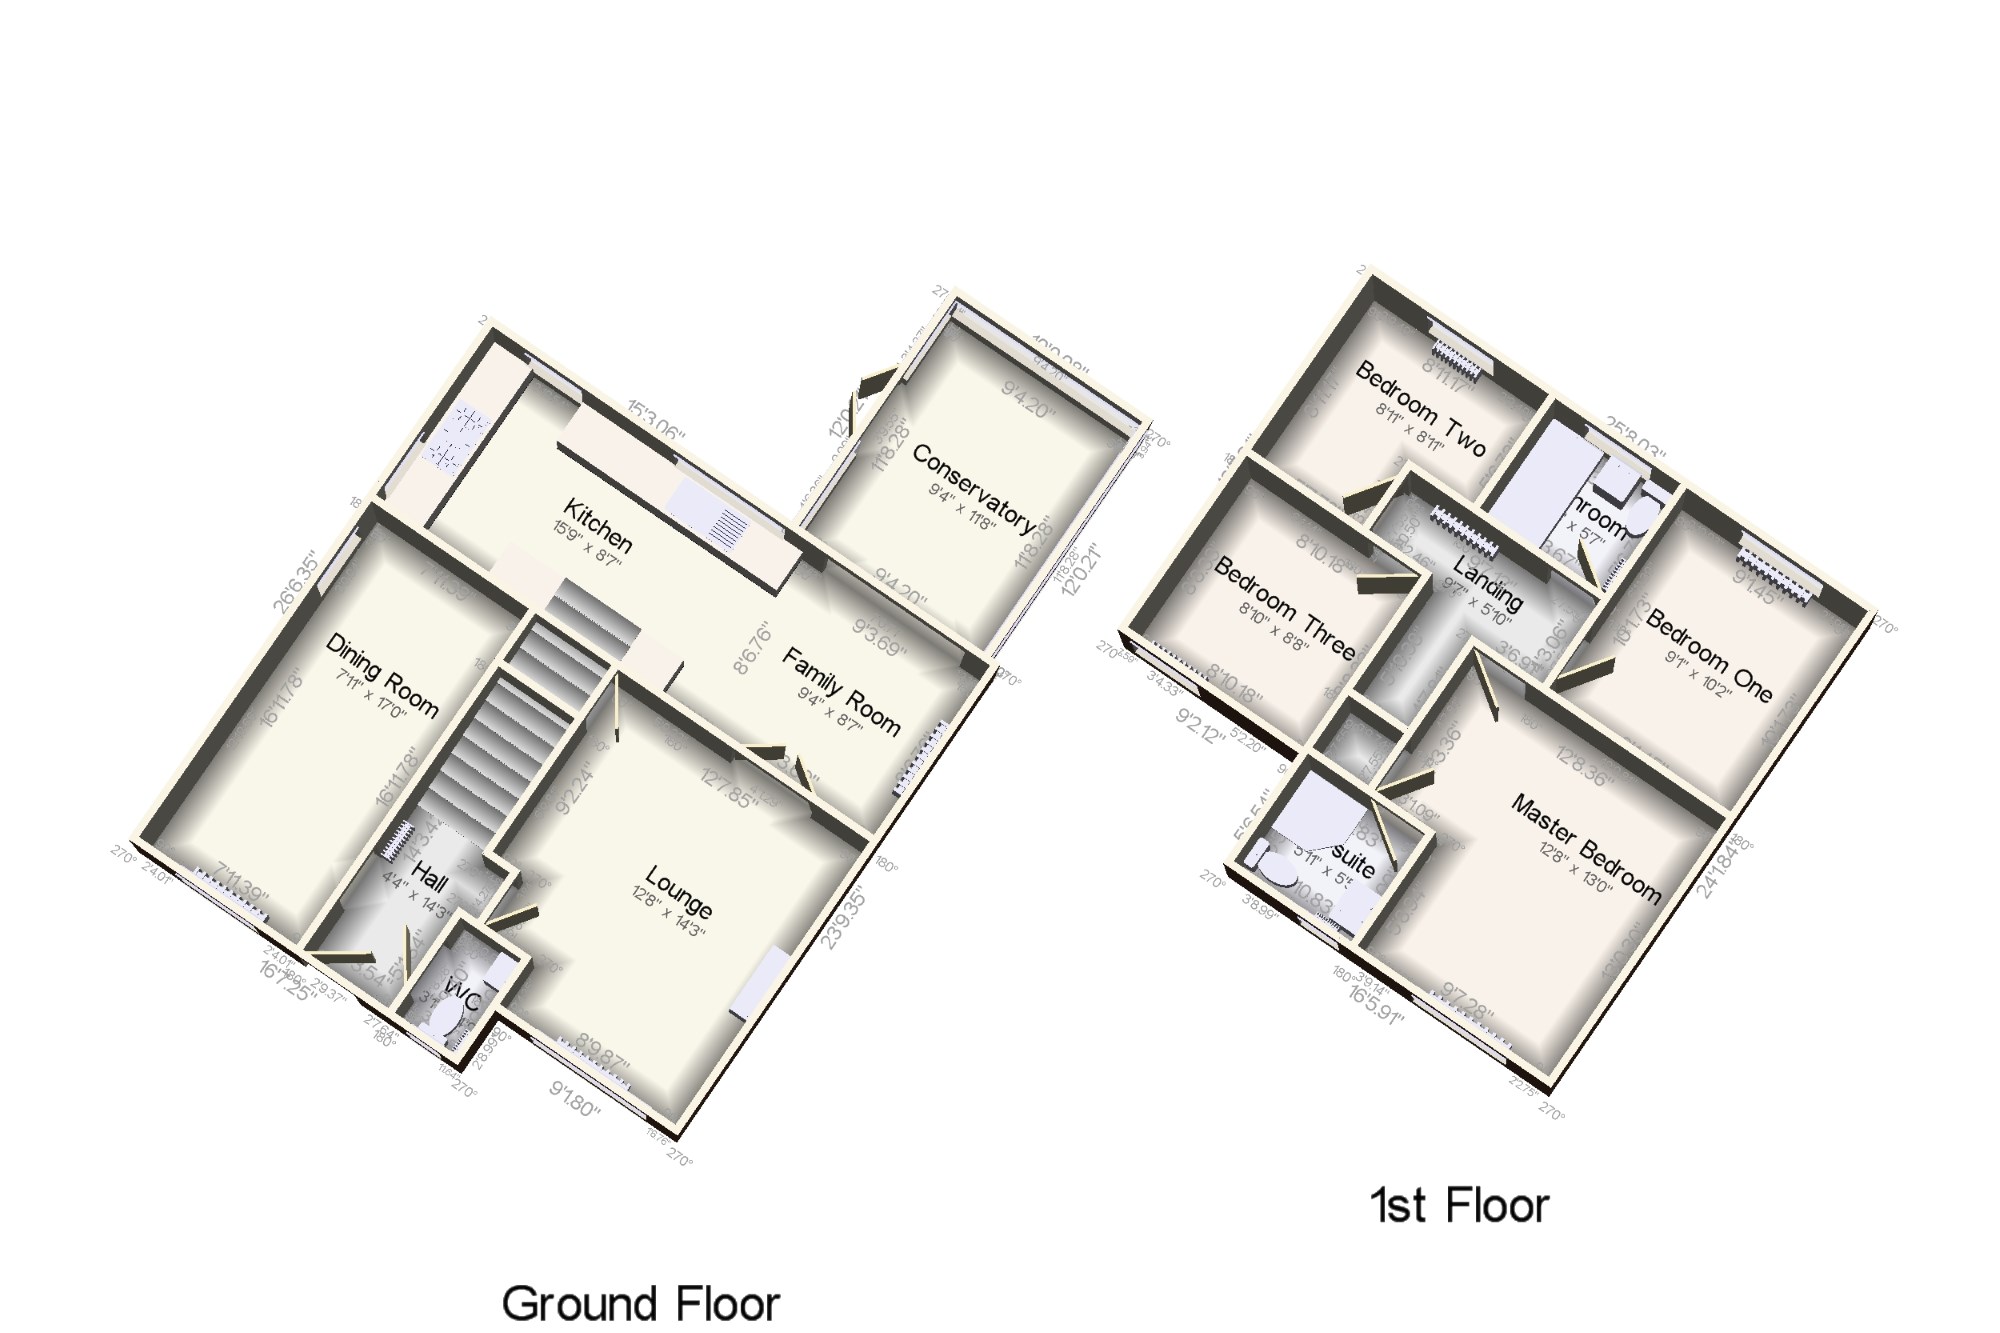
Hall x . New fitted Rock front double glazed door. Radiator, tiled flooring.
WC x . Double glazed UPVC window with obscure glass facing the front. Radiator, tiled flooring, part tiled walls. Low level WC, pedestal sink.
Lounge12'8" x 14'3" (3.86m x 4.34m). Double glazed UPVC window facing the front. Radiator, carpeted flooring, under stair storage, French doors leading to family room.
Dining Room7'11" x 17' (2.41m x 5.18m). Double aspect double glazed UPVC windows facing the front and side. Radiator, tiled flooring.
Family Room9'4" x 8'7" (2.84m x 2.62m). French doors to living room. Radiator, tiled flooring with open aspect through to kitchen and conservatory.
Kitchen15'9" x 8'7" (4.8m x 2.62m). Double aspect double glazed UPVC windows facing two facing the rear and one facing the side. Radiator, Granite tiled flooring, concealed boiler, part tiled walls, spotlights. Wood butchers block work surface, fitted wall and base units, one and a half bowl granite sink with mixer tap and drainer, two integrated self cleaning ovens, Black gas on glass hob, over hob extractor, space for dishwasher, space for washing machine, dryer and fridge/freezer.
Conservatory9'4" x 11'8" (2.84m x 3.56m). UPVC French double glazed door, opening onto the garden. Double glazed UPVC window facing the rear and sides. Tiled flooring and radiator.
Landing x . Loft access . Carpeted flooring.
Master Bedroom12'8" x 13' (3.86m x 3.96m). Double bedroom; double glazed UPVC window facing the front. Radiator, carpeted flooring, built-in storage cupboard door to En suite.
En-suite x . Double glazed UPVC window with obscure glass facing the front. Radiator, vinyl flooring, part tiled walls. Low level WC, walk-in shower cabin with full body jets, vanity unit with inset sink, extractor fan and shaver socket.
Bedroom One9'1" x 10'2" (2.77m x 3.1m). Double bedroom; double glazed UPVC window facing the rear overlooking the garden. Radiator, carpeted flooring.
Bedroom Two8'11" x 8'11" (2.72m x 2.72m). Double bedroom; double glazed UPVC window facing the rear overlooking the garden. Radiator, carpeted flooring.
Bedroom Three8'10" x 8'8" (2.7m x 2.64m). Double glazed UPVC window facing the front. Radiator, carpeted flooring.
Bathroom x . Double glazed UPVC window with obscure glass facing the rear. Radiator, vinyl flooring, part tiled walls. Low level WC, panelled bath, pedestal sink, extractor fan.
External x . The Front garden offers ample parking for Three cars with paved walkway leading to the rear, mature plants shrubs and bushes, block paving with iron fence divide. The rear garden offers a stunning landscaped garden with large stone patio and separate raised deck patio areas. Fully enclosed garden with mature boarders plants shrubs and bushes. Attached wooden shed for storage, outside hot and cold water taps and ample garden sockets. There is the option to include the newly installed hot tub and enclosure within the sale of this property.
Floor Plans
Property Location
Marketed by Bridgfords - Swinton Sales
Disclaimer Property descriptions and related information displayed on this page are marketing materials provided by Bridgfords - Swinton Sales. estateagents365.uk does not warrant or accept any responsibility for the accuracy or completeness of the property descriptions or related information provided here and they do not constitute property particulars. Please contact Bridgfords - Swinton Sales for full details and further information.