
Detached house for sale in London SW4, 4 Bedroom
Quick Summary
- Property Type:
- Detached house
- Status:
- For sale
- Price
- £ 999,950
- Beds:
- 4
- County
- London
- Town
- London
- Outcode
- SW4
- Location
- Larkhall Lane, London SW4
- Marketed By:
- Davis and Gibbs
- Posted
- 2024-04-04
- SW4 Rating:
- More Info?
- Please contact Davis and Gibbs on 020 3641 0375 or Request Details
Property Description
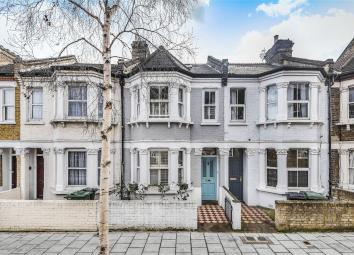
Davis and Gibbs welcomes to the market a beautiful Victorian Terrace situated within easy reach of Clapham and Wandsworth Road. Arranged over three floors and lovingly decorated throughout to create the ideal family home consisting of four double bedrooms, a family bathroom and an en suite to the fourth bedroom ensuring you are not short of space for a growing family or visitors. Further benefits include an exceptional through lounge with access to the side return of the garden, planning permission in place to extend the kitchen and all of the beautiful features this house has to offer sympathetically restored. Conveniently located close to transport links in Clapham, Stockwell and Wandsworth Road as well as being a short walk away from Larkhall Park and Clapham Old Town. Viewings recommended at your earliest convenience.
Reception
Double reception with two entrances which has opened up the hallway to receive more natural light yet still maintains the entrance hall and period features the property has to offer. Wooden floors, natural alcoves for shelving and bay windows with fitted shutters overlooking Larkhall Road. Further features include a large central fireplace, cast iron radiators and access to the side return of the private garden.
Kitchen
Situated at the rear of the house is the perfectly arranged and appliance integrated Devol Kitchen complete with Rangemaster Cooker. Also includes wooden floors with matching counter tops, two double glazed sash windows, cast iron radiator and down lights in the ceiling. A new Valliant combi boiler and a Harvey water softener has also been installed.
Utility Room
Handy utility area situated off the kitchen to hide away the larger appliances and plenty of storage space. Also provides access to the garden.
Garden
Pretty and well maintained South East facing garden finished with artificial grass for easy maintenance, fitted with an outside water tap and down lights.
First Floor
Master Bedroom
Beautifully finished and spacious master bedroom complete with a sash and bay window which is double glazed with fitted shutters. Original wood flooring, a cast iron radiator and fitted wardrobes and storage along the full length of the wall.
Bedroom Two
Situated next to the master and overlooking the side return below is the second bedroom, ideal as a nursery however fits a double bed with a full set of bedroom furniture. Finished with wooden floors, double glazed sash and a low level cast iron radiator.
Bedroom Three
Fitted with double glazed sash windows on two sides of the room ensuring it floods with natural light is the third bedroom overlooking the rear of the property, again finished with wooden floors and a cast iron radiator. Conveniently sat next to the family bathroom on a mid floor landing.
Family Bathroom
Beautiful bright tiled family bathroom with matching three piece suite including wall hung basin, low level WC and bath with over head shower. The bathroom has been finished with chrome mixer taps, an overhead mirrored vanity cupboard stretching along one wall and a separate detachable shower head from the main overhead shower.
Second Floor
Bedroom Four
The fourth and final bedroom occupies the whole of the second landing and includes a modern en suite shower room and large eaves storage. The bedroom is serviced by two sky lights and down lights in the ceiling making it bright and adds to the spacious feel, a cast iron radiator and pale grey carpets finishes the room perfectly.
En Suite Bathroom
Modern shower room with basin, WC and double glazed window.
Floor Plans

Property Location
Marketed by Davis and Gibbs
Disclaimer Property descriptions and related information displayed on this page are marketing materials provided by Davis and Gibbs. estateagents365.uk does not warrant or accept any responsibility for the accuracy or completeness of the property descriptions or related information provided here and they do not constitute property particulars. Please contact Davis and Gibbs for full details and further information.