
Detached house for sale in Llanwrda SA19, 4 Bedroom

Quick Summary
- Property Type:
- Detached house
- Status:
- For sale
- Price
- £ 350,000
- Beds:
- 4
- Baths:
- 3
- Recepts:
- 3
- County
- Carmarthenshire
- Town
- Llanwrda
- Outcode
- SA19
- Location
- Cilfara Fach, Llanwrda, Llandovery SA19
- Marketed By:
- Swift Property Services
- Posted
- 2018-12-05
- SA19 Rating:
- More Info?
- Please contact Swift Property Services on 01267 240055 or Request Details
Property Description
Click for 360 Virtual Tour! A rare opportunity to purchase a large detached dwelling outside the village of Llanwrda near Llandovery. Cilfara Fach sits in approximately 1 acre of grounds in a very private and secluded position. The dwelling lies a few hundred meters from a country lane and is accessed via its own private gated driveway. The accommodation is 3/4 bedrooms, 3/4 receptions rooms and 3 bathrooms set over two floors. It is very spacious and could suit a range of buyers. No onward chain. Must be seen to be appreciated. All viewings strictly by appointment only, contact sole agents Swift Property Services.
Location & Access
Located approximately 3 miles from the town of Llandovery and half a mile from the A40 with access to Llandeilo (10 miles) and Carmarthen (24 miles). Approximately 2 miles from the village of Llanwrda with a local shop and train station on the heart of Wales line. Bus services can be accessed from Llandovery.
The house lies at the end of a long private driveway and is surrounded by agricultural land.
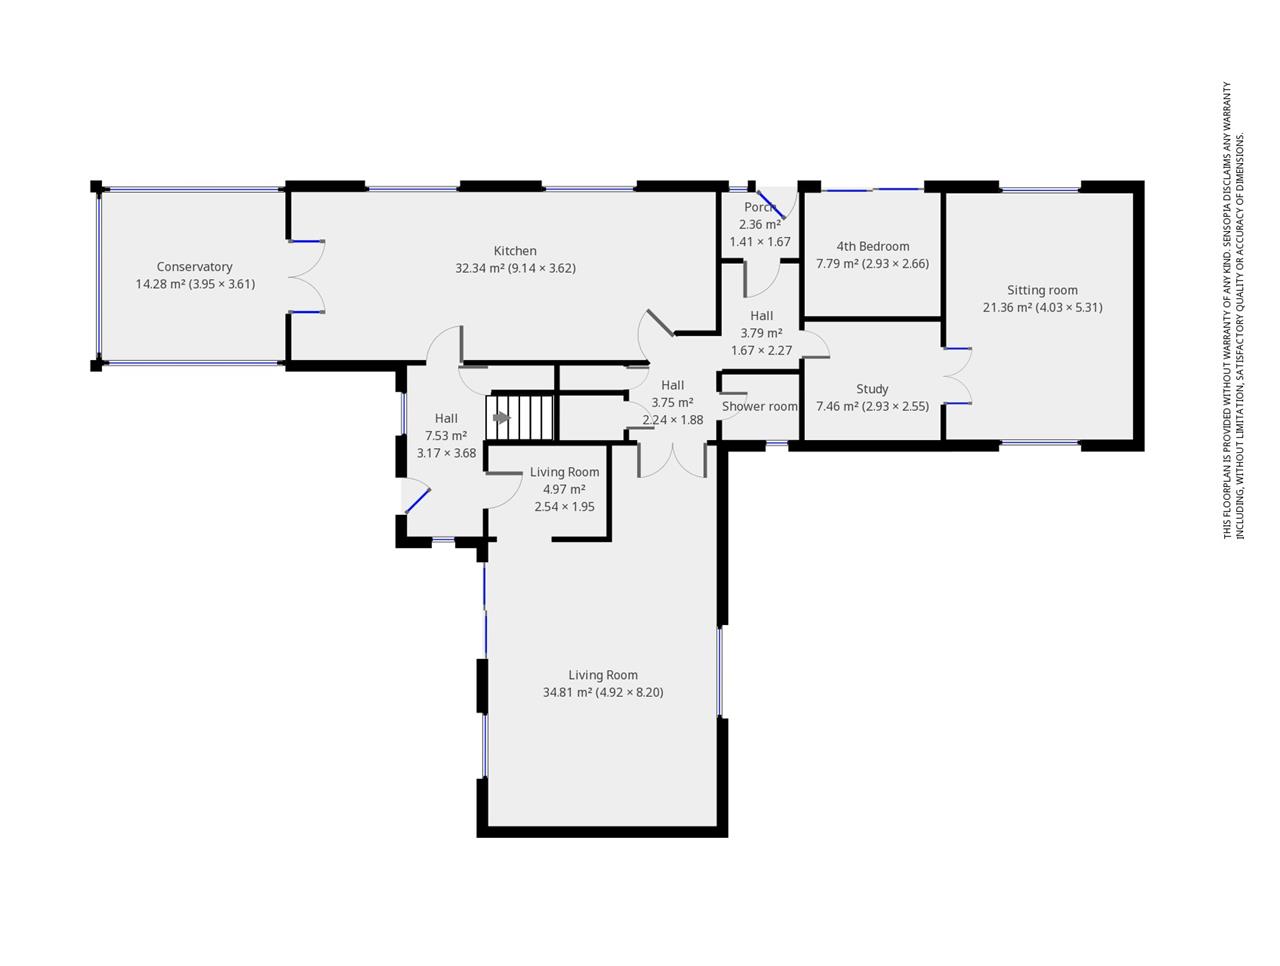
Entrance Hall
Front door entrance to porch and then cloakroom area with quarry tile floor. Door to office. Door to inner hall with doors to kitchen/diner, closet with oil fired Worcester boiler. Storage closet. Doors to ground floor shower room and living room. Radiator. Fitted carpet.
Kitchen / Diner (9.10m (29' 10") x 3.66m (12' 0"))
Range of wall and base units with work surface. 1.5 bowl Belfast sink, plumbing for washing machine and dishwasher, space for tall fridge freezer, Electric range cooker with lpg hobs and extractor hood. Large dining area with vaulted ceiling and exposed beams. 2 windows to the fore. Double doors to conservatory and door to rear hall. Laminate floor. 2 Radiators.
Conservatory (3.57m (11' 9") x 3.96m (13' 0"))
Square conservatory with 2 radiators and tiled floor.
Rear Hall
With staircase to first floor, storage closet, 2 windows and a door to rear garden. Door to living room. Radiator.
Living Room (4.93m (16' 2") x 8.20m (26' 11"))
Large living room with windows on either side and sliding patio doors to the rear garden. Fireplace housing wood fired burning stove, fitted carpet, 2 radiators.
Ground Floor Shower Room
Hot and cold mixer shower in curved cubicle with sliding door, wash hand basin and sink. Tiled floor and part tiled walls. Window to rear.
Office (3.03m (9' 11") x 2.51m (8' 3"))
A through room utilised by the current owners as an office. With doors to sitting room and a 4th reception room/bedroom. Carpet and radiator.
4th Bedroom / Reception Room (2.80m (9' 2") x 2.80m (9' 2"))
With sliding patio door to the fore, carpet and radiator.
Sitting Room (4.03m (13' 3") x 5.21m (17' 1"))
Fireplace housing oil fired stove, windows to the fore and rear, carpet, radiator.
First Floor Landing
Doors to 3 bedrooms and bathroom, storage closet, airing cupboard, window to the rear. Carpet.
Bedroom (2.94m (9' 8") x 4.20m (13' 9"))
With window to the fore, double integrated wardrobe, loft hatch, radiator, carpet.
Bathroom (2.06m (6' 9") x 3.18m (10' 5"))
Paneled bath with electric shower over and screen, WC, wash hand basin, tiled floor and walls, window to side, radiator.
Master Bedroom (With En Suite) (3.93m (12' 11") x 4.22m (13' 10"))
Window to side, integrated wardrobe, radiator, carpet, door to En Suite. En suite measuring 1.44m (4' 9") x 3.46m (11' 4") with shower cubicle and mains powered shower, WC, wash hand basin, window to side, radiator, carpet.
Bedroom (3.71m (12' 2") x 3.47m (11' 5"))
2 windows to the side, integrated wardrobe, radiator, carpet.
Externally
Ample tarmac parking to the fore for multiple vehicles. Double garage with power and lighting. The house is surrounded by gardens with a variety of mature shrubs, bushes, trees and fruit trees, grassed areas and patio areas. The plot in total measures approximately 1 acre.
Services
Mains electricity and water.
Private drainage via septic tank.
Oil fired central heating with lpg for kitchen hob.
Owners enjoy broadband with approx 10mbps speeds via ResQ communications + voip telephone line.
BT telephone connection available.
Satellite TV connections in all rooms.
Council tax band G.
Please Note
These property details in no way constitute an offer of contract. Floor plans, virtual tours and measurements are approximate and buyers should satisfy themselves on all aspects of size, layout, condition, access and planning matters. No services or appliances have been tested by Swift Sales & Commercials and it would be the responsibility of the purchaser to do so. Photographs may have been taken with a camera using a wide angle lens. Photographs may depict items which are not included in the sale of the property. Swift Property Services is the trading name of Swift Sales & Commercials Ltd - Company reg: 7238246
Floor Plans
Property Location
Marketed by Swift Property Services
Disclaimer Property descriptions and related information displayed on this page are marketing materials provided by Swift Property Services. estateagents365.uk does not warrant or accept any responsibility for the accuracy or completeness of the property descriptions or related information provided here and they do not constitute property particulars. Please contact Swift Property Services for full details and further information.