
Detached house for sale in Clevedon BS21, 4 Bedroom
Quick Summary
- Property Type:
- Detached house
- Status:
- For sale
- Price
- £ 375,000
- Beds:
- 4
- County
- North Somerset
- Town
- Clevedon
- Outcode
- BS21
- Location
- Newport Close, Clevedon BS21
- Marketed By:
- House Fox
- Posted
- 2024-04-01
- BS21 Rating:
- More Info?
- Please contact House Fox on 01934 282950 or Request Details
Property Description
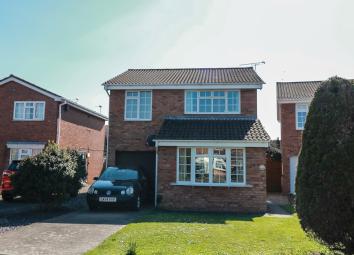
A truly fabulous four bedroom detached family home, finished with excellent decorations, 40ft south facing garden, 18ft open plan kitchen/dining room, conservatory, modern bathroom, cloakroom and hallway. This property really is a classic modern family home as the well appointed accommodation will suit any family and the cul de sac location is within 0.1 mile from St Johns primary school. The ground floor has been re designed with an 18ft open plan kitchen/dining room finished with tiled flooring and Limed Oak style units and a large opening onto the double glazed conservatory also with tiled flooring and perfect for family or social entertaining. The living room has a feature fireplace with inset gas coal effect fire, hallway has oak flooring, main entrance is located on the side plus the cloakroom. The first floor has a landing area with airing cupboard, access to the loft with drop down ladder, three double bedrooms and a 10ft x 6ft single fourth bedroom plus bathroom with shower over the bath complete with tiled finishings. There is also a lawned garden, off street parking for two cars and an integral garage which has the potential to convert into a fifth bedroom/study or additional reception room(subject to planning consent). The rear garden is established and very well cared for and would suit keen gardeners or children as the lawns are level, patio area and surrounded by tall trees offering privacy and seclusion. There are two other homes on the market is this small cul de sac which is merely a co-incidence. Viewing is essential to fully appreciate this fine family home. EPC- D.
Ground floor
entrance hall
The main PVC door is located on the side and has access onto the hallway with oak flooring, radiator, internal door to the integral garage and stairs to the first floor.
Cloakroom
Comprises low level wc, wash hand basin with cupboards under, tiled shelf and splash backs, radiator and double glazed window.
Living room
10' 9" x 15' 5" (3.28m x 4.70m)
Front aspect double glazed window, feature fireplace with gas coal effect fire, radiator.
Kitchen/dining room
18' 10" x 8' 2" (5.74m x 2.49m)
Perfect room for entertaining and has a large opening onto the conservatory all finished with tiled flooring. Comprising Limed oak style units with base and eye level units, drawers, matching work surfaces, tiled splash backs, ceramic sink, spotlights above, space for fridge/freezer, double oven, four ring gas hob and extractor hood above.
Conservatory
10' 8" x 9' 11" (3.25m x 3.02m)
With double glazed windows overlooking the south facing garden, glass roof, French doors, double radiator,
Integral garage
10' 8" narrowing to 7' 2" x 15' 8" (3.25m x 4.78m)
Up and over door, power and light, wall mounted combination boiler, internal door to the hallway.
Landing
Double glazed window, airing cupboard, access to the loft space with drop down ladder.
Master bedroom
12' 4" x 10' 0" (3.76m x 3.05m)
Double glazed window, built in wardrobes, radiator.
Bedroom two
10' 5" x 8' 6" (3.17m x 2.59m)
Rear aspect double glazed window, radiator.
Bedroom three
7' 9" x 7' 4" (2.36m x 2.24m)
Rear aspect double glazed window, radiator.
Bedroom four
6' 0" x 10' 0" (1.83m x 3.05m)
Front aspect double glazed window, radiator.
Bathroom
Three piece suite finished with tiled splash backs and wood panelling, panel enclosed bath with shower above, low level, wc, pedestal wash hand basin, radiator, spotlights, double glazed window.
Front garden
Lawned garden with path to the side main entrance, parking for two cars, access to the garage, side shed and side gate to the garden.
Rear garden
27' 0" x 40' 0" (8.23m x 12.19m)
South facing garden enclosed by tall trees offering seclusion and privacy, lawned garden, flowers and shrubs, patio, side access.
Floor Plans

Property Location
Marketed by House Fox
Disclaimer Property descriptions and related information displayed on this page are marketing materials provided by House Fox. estateagents365.uk does not warrant or accept any responsibility for the accuracy or completeness of the property descriptions or related information provided here and they do not constitute property particulars. Please contact House Fox for full details and further information.