
Detached house for sale in Chipping Campden GL55, 5 Bedroom
Quick Summary
- Property Type:
- Detached house
- Status:
- For sale
- Price
- £ 1,650,000
- Beds:
- 5
- Baths:
- 5
- Recepts:
- 6
- County
- Gloucestershire
- Town
- Chipping Campden
- Outcode
- GL55
- Location
- Mickleton, Chipping Campden GL55
- Marketed By:
- Hamptons International - Stratford-Upon-Avon Sales
- Posted
- 2024-04-02
- GL55 Rating:
- More Info?
- Please contact Hamptons International - Stratford-Upon-Avon Sales on 01789 777187 or Request Details
Property Description
A beautifully refurbished detached period
farmhouse in a semi-rural location with views
over the gardens and surrounding countryside
in all 1.3 acres.
Accommodation
Canopy porch with wooden door opening into entrance hall with flagstone floor which continues through to adjacent rooms and staircase to first floor. Sitting room having exposed beams, log burner with stone surround and mantle. Study again with exposed beams and log burner. Inner hall with laundry room fitted with a range of units and appliances, inset sink with mixer tap over and stable door to rear garden. A wonderful spacious
drawing room with lantern roof light, Amtico floor, bi-folding doors to the side, full length windows to the rear and side and door to snug. The snug has Amtico floor and exposed beams.
A truly beautiful bespoke kitchen having a vaulted ceiling with Velux sky lights, exposed beams, bi-folding doors and floor tiling with underfloor heating which continues to the breakfast room. Fitted full length high gloss cupboards with shelving, integrated fridge, freezer, Siemens oven and warming drawer. Island unit with deep pull out drawers, induction hob with extractor. Arch to breakfast room with wonderful views of the garden, tiled floor.
Dining room having flagstone floor, exposed beams, inset log burner with tiled hearth and mantle. Cloakroom having tiled floor, fitted wardrobes with hanging rail and shelving which also house the Worcester Bosch boiler and hot water cylinder. Door to W.C. Fitted with pedestal wash basin.
On The First Floor
Landing with exposed beams and stairs to the second floor. A light and airy master bedroom with dual aspect views of the garden, natural opening into the en-suite bathroom/dressing room with
free standing bath, twin basins with cupboards below, W.C., walk in dressing room with rail and shelving. Bedroom three with dual aspect. En-suite shower room fitted with W.C., feature sink and
shower cubicle with waterfall head.
Bedroom four with wooden sliding door to the en-suite shower room fitted with vanity sink and cupboard below, W.C., double shower with waterfall head and part tiled to walls.
On The Second Floor
Bedroom two having dual aspect with Velux sky lights. En-suite bathroom exposed beams, square sunken bath with waterfall head over, W.C. And vanity sink with cupboard below.
Situation
A superb detached period property having
undergone complete renovation by the current vendor to exacting standards with traditional features and stunning modern elements. The house is betwixt the market town of Chipping
Campden and the village of Mickleton. Both of these locations have schooling, shops and restaurants, with access to London Paddington mainline direct from Moreton-in-Marsh.
Outside
Gardens and Grounds
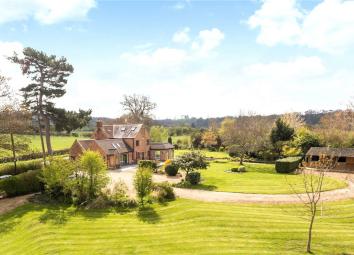
The gardens are principally to the side and rear of the property. Wooden gates open onto a sizeable gravelled driveway that in turn sweeps to the rear of the garden and to the free standing timber stable. Chiefly laid to lawn the garden is bounded by a picket fence and hedgerow borders. A paved terrace adjacent to the rear of the property compliments a small rockery and pond.
In all the garden and grounds extend to 1.3 acres.
Adjoined to the south east side of the property is a brick built and timber clad outhouse which offers space and plumbing for a washing machine and a further appliance space.
Detached Lodge – timber clad and set under a pitched tiled roof.
Open plan sitting room and fully fitted kitchen area with dual aspect, Velux windows.
Bedroom with door opening to front aspect, Velux and door to wet room. Wet room with floor tiling, part tiling to wall, waterfall head over, W.C., pedestal wash basin and Velux.
Additional Information
General Information
Tenure - The property is for sale freehold
Services - Mains electricity and water are connected. Oil fired central heating. Private drainage system.
Floor Plans

Property Location
Marketed by Hamptons International - Stratford-Upon-Avon Sales
Disclaimer Property descriptions and related information displayed on this page are marketing materials provided by Hamptons International - Stratford-Upon-Avon Sales. estateagents365.uk does not warrant or accept any responsibility for the accuracy or completeness of the property descriptions or related information provided here and they do not constitute property particulars. Please contact Hamptons International - Stratford-Upon-Avon Sales for full details and further information.