
Detached house for sale in Camberley GU15, 4 Bedroom

Quick Summary
- Property Type:
- Detached house
- Status:
- For sale
- Price
- £ 625,000
- Beds:
- 4
- County
- Surrey
- Town
- Camberley
- Outcode
- GU15
- Location
- Beaufront Road, Camberley GU15
- Marketed By:
- Knights Property Services
- Posted
- 2018-12-21
- GU15 Rating:
- More Info?
- Please contact Knights Property Services on 01276 980994 or Request Details
Property Description
Knights property services are excited to offer to the market, in excellent condition throughout, this detached home that sits in a highly sought after location with beautiful far reaching views over Camberley from both the front and rear gardens. There are two separate reception rooms on the ground floor offering excellent living space, whilst the dual aspect kitchen is equipped with integrated appliances and a conveniently situated utility room offering direct access to the rear. A downstairs cloakroom completes the ground floor. There are four double bedrooms on the first floor, three of which have fitted cupboard/wardrobe space. The master bedroom also offers a refitted en suite shower room. There is further scope to extend the property (subject to the necessary planning consents) to create more space if required. The south facing rear garden enjoys afternoon sunshine and a high degree of privacy, whilst the overall plot measures in excess of 100ft. As well as superbly maintained gardens, the front of the property offers driveway parking and a detached single garage.The property is close to junctions 3 and 4 of the M3 and Frimley Park Hospital. It is also conveniently located for those seeking to be within walking distance of either Crawley Ridge or Prior Heath Schools. Camberley town centre itself offers a railway station with links to London and the coast and excellent shopping at The Square and Atrium combined with over 100 shops, plus a multitude of restaurants and a cinema.
Entrance porch
Front door into entrance porch and door leading through to;
Entrance hallway
15' 4" x 10' 0"
Stairs to first floor and doors leading to all rooms, carpet flooring.
Living room
23' 5" x 14' 0"
Dual aspect living room, double glazed windows, rear aspect doors leading out onto patio area, gas fireplace, carpet flooring and door leading through to;
Dining room
12' 4" x 10' 4"
Rear aspect room, door leading onto patio and door through to hallway, carpet flooring.
Kitchen/breakfast room
16' 10" x 10' 10"
Range of base and eye level units, tiled between, roll edge work surfaces, inset sink with drainage area, space for; range cooker, dishwasher, fridge and freezer. Tiled flooring throughout, front aspect double glazed window, rear aspect doors leading out onto patio and opening through to;
Utility
11' 10" x 4' 6"
Roll edge work surfaces, space for washing machine and dryer, side aspect window, patio door and continuation of tiled flooring.
WC
Low level WC, wash hand basin with storage below, tiled flooring.
First floor landing
Airing cupboard, access to loft hatch and doors to all rooms, carpet flooring throughout.
Master bedroom
14' 6" x 11' 0"
Dual aspect double bedroom, double glazed windows, carpet flooring and door leading through to;
En suite
Walk-in shower cubicle, low level WC, wash hand basin with hot and cold mixer tap, heated towel rail and Velux sky light.
Bedroom two
14' 0" x 12' 4"
Dual aspect double bedroom, double glazed windows, built-in storage, carpet flooring.
Bedroom three
10' 6" x 9' 0"
Front aspect double bedroom, double glazed window, built-in storage, carpet flooring.
Bedroom four
12' 8" x 8' 4"
Side aspect double bedroom, double glazed window, built-in storage, carpet flooring.
Main bathroom
Panel enclosed bath with shower above, low level WC, wash hand basin, heated towel rail, rear aspect frosted window, tiled walls and flooring.
Garage
24' 0" x 8' 6"
Up and over door, power and lighting.
Front garden
Large front garden with driveway parking.
Rear garden
Wrap around garden, with area laid to lawn, patio and decking area.
Floor Plans
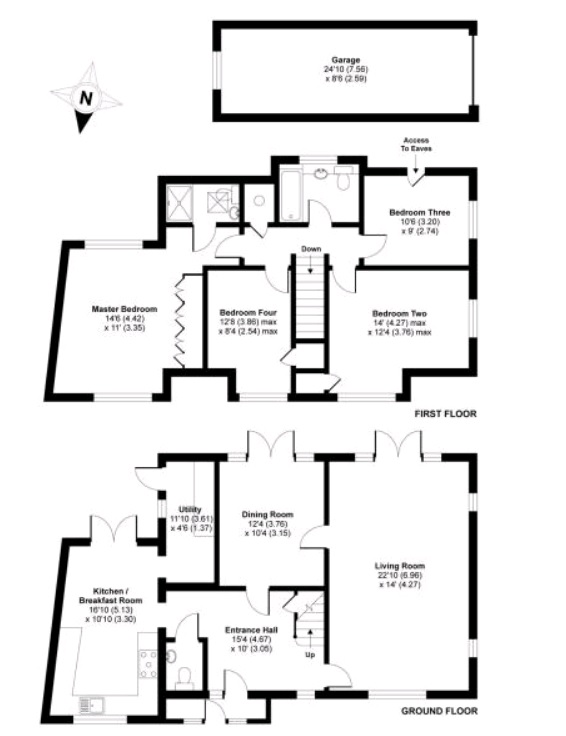
Property Location
Marketed by Knights Property Services
Disclaimer Property descriptions and related information displayed on this page are marketing materials provided by Knights Property Services. estateagents365.uk does not warrant or accept any responsibility for the accuracy or completeness of the property descriptions or related information provided here and they do not constitute property particulars. Please contact Knights Property Services for full details and further information.