
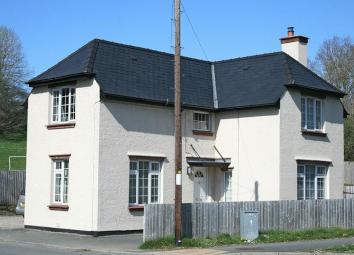
Detached house for sale in Brecon LD3, 4 Bedroom
Quick Summary
- Property Type:
- Detached house
- Status:
- For sale
- Price
- £ 289,500
- Beds:
- 4
- Baths:
- 2
- Recepts:
- 2
- County
- Powys
- Town
- Brecon
- Outcode
- LD3
- Location
- Bronllys, Brecon LD3
- Marketed By:
- The Good Estate Agent
- Posted
- 2024-04-06
- LD3 Rating:
- More Info?
- Please contact The Good Estate Agent on 0330 038 9340 or Request Details
Property Description
The ground floor accommodation comprises of an entrance hall, two reception rooms (one with a multi-fuel stove), shower room and kitchen/dining room with utility. The kitchen has a contemporary white gloss finish with integrated dishwasher, oven and ceramic hob with extractor hood over. The useful utility has plumbing for a washing machine. The first floor accommodation comprises of 4 bedrooms and a stylish bathroom. Outside there is a large enclosed garden predominately laid to lawn with a gravel patio area. There is ample off road parking.
Accommodation comprises of:
Entrance hall – Stairs off to first floor.
Sitting room – 12' x 12' (3.6m x 3.6m), 2 uPVC windows with views to the Black Mountains, under stairs cupboard, radiator and laminate flooring
Living room – 14' 4" x 12' (4.3m x 3.6m), 2 uPVC windows, original coving, multi-fuel stove, radiator and laminate flooring
Kitchen dining room – 23' 10" - 8' 6" x 16' - 9' 6" (7.15m – 2.54m x 4.8 x 2.85m), 2 uPVC windows with views to the garden, a stylish white gloss fitted units with integrated dishwasher, double oven and ceramic hob with extractor fan over. Kick board lighting, polished black fceramic loor tiles and 2 radiators. French patio doors to the garden and rear door to the parking space.
Utility – 6' 4" x 5' 10" 1.9m x 1.75m), polished black ceramic floor tiles, white fitted wall units, plumbing for a washing machine and space for fridge and freezer.
Shower room – 8' x 6' (2.6m x 1.8m), 2 uPVC obscure glazed windows, modern ceramic floor tiles, corner shower, toilet, wash hand basin, chrome ladder radiator and extractor fan.
First floor landing – views to the Black Mountians, new carpet and hatch to insulated attic space
Bedroom 1 – 12' x 12' (3.6m x 3.6m) uPVC window, radiator and new carpet
Bedroom 2 – 12' x 10' 7"(3.6m x 3.2m), uPVC window with views, radiator and new carpet
Bedroom 3 – 12' x 9' 8" (3.6m x 2.9m), uPVC window overlooking the garden, radiator and new carpet
Bedroom 4 – 9' 7" x 6' (2.88m x 1.8m), uPVC window, radiator and new carpet
Bathroom – 9' 7" x 5' 8" (2.88m x 1.7m), uPVC window with obscure glazing, modern ceramic floor tiles, bath, toilet, wash hand basin and chrome ladder radiator
Services: Mains water and electric, private drainage.
Heating: Lpg central heating + multi-fuel stove.
Council tax: Band F.
Tenure: Freehold.
Notice: All measurements are approximate and the electrical, drainage, water and heating installations have not been tested.
Viewing: By appointment through Melanie Wright the local agent for The Good Estate Agent.
Mobile: Office: Email:
Floor Plans

Property Location
Marketed by The Good Estate Agent
Disclaimer Property descriptions and related information displayed on this page are marketing materials provided by The Good Estate Agent. estateagents365.uk does not warrant or accept any responsibility for the accuracy or completeness of the property descriptions or related information provided here and they do not constitute property particulars. Please contact The Good Estate Agent for full details and further information.