
Detached house for sale in Brackley NN13, 4 Bedroom
Quick Summary
- Property Type:
- Detached house
- Status:
- For sale
- Price
- £ 625,000
- Beds:
- 4
- Baths:
- 3
- Recepts:
- 2
- County
- Northamptonshire
- Town
- Brackley
- Outcode
- NN13
- Location
- Halse, Brackley, Northamptonshire NN13
- Marketed By:
- Fisher German LLP
- Posted
- 2024-04-29
- NN13 Rating:
- More Info?
- Please contact Fisher German LLP on 01295 977958 or Request Details
Property Description
Spacious and well presented family home situated in a quiet hamlet location
Situation
Halse is a peaceful hamlet surrounded by open countryside and located about 3 miles north west of Brackley which offers a variety of facilities and services including a Waitrose and Tesco supermarket, doctor's surgeries, schooling (primary/secondary and private at Winchester House). Banbury lies about 9.5 miles away with access to the M40 motorway and mainline rail services to London (from 54 minutes).
Description
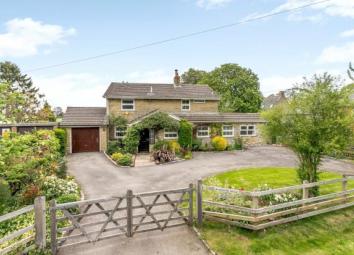
Blakemore House is believed to have been built in 1969 and has been carefully and extensively updated over recent years to create the desirable family house it has now become. Changes include a new kitchen and bathrooms, oak doors and floors and quality fittings throughout.
Accommodation
Ahead of you from the entrance hall is the sitting room with windows and doors to the rear garden and patio. To one end of the sitting room is an inglenook with open fireplace. The adjacent kitchen/breakfast room can be accessed at either end via the sitting room. There is an oak breakfast bar, twin ovens and an induction hob and access to the rear garden The utility room is reached from the kitchen. This useful area has space and plumbing for numerous white goods. The triple aspect dining room lies beyond and offers space for a large dining table, ideal for entertaining. On the first floor the spacious master bedroom benefits from a modern ensuite shower room. There are two additional double bedrooms, a single bedroom and family bathroom.
Grounds and gardens
Double wooden gates lead to the driveway which offers a garage and off-road parking for numerous vehicles. To one side of the house there is access to the rear the garden with patio, lawn, flower borders. The oil tank, wood store and open shed are found to this side of the house. To the other there is access to the garage. Beyond the gardens there is a farmhouse garden and fields. In all the property extends to about 0.18 acre.
Floor Plans

Property Location
Marketed by Fisher German LLP
Disclaimer Property descriptions and related information displayed on this page are marketing materials provided by Fisher German LLP. estateagents365.uk does not warrant or accept any responsibility for the accuracy or completeness of the property descriptions or related information provided here and they do not constitute property particulars. Please contact Fisher German LLP for full details and further information.