
Detached house for sale in Blackpool FY4, 3 Bedroom

Quick Summary
- Property Type:
- Detached house
- Status:
- For sale
- Price
- £ 155,000
- Beds:
- 3
- County
- Lancashire
- Town
- Blackpool
- Outcode
- FY4
- Location
- Macauley Avenue, Blackpool FY4
- Marketed By:
- Hunters - Blackpool
- Posted
- 2024-04-01
- FY4 Rating:
- More Info?
- Please contact Hunters - Blackpool on 01253 708236 or Request Details
Property Description
**immaculate detached house with fantastic open plan living space & no onward chain** Well Presented Detached House in a great location consisting of Entrance Porch, Open Plan Lounge & Dining Room, Modern Kitchen, Conservatory, To the First Floor there are 3 Bedrooms & a Stylish 3 Piece Bathroom, Enclosed Rear Garden, Off Road Parking, Garage, Viewing Recommended
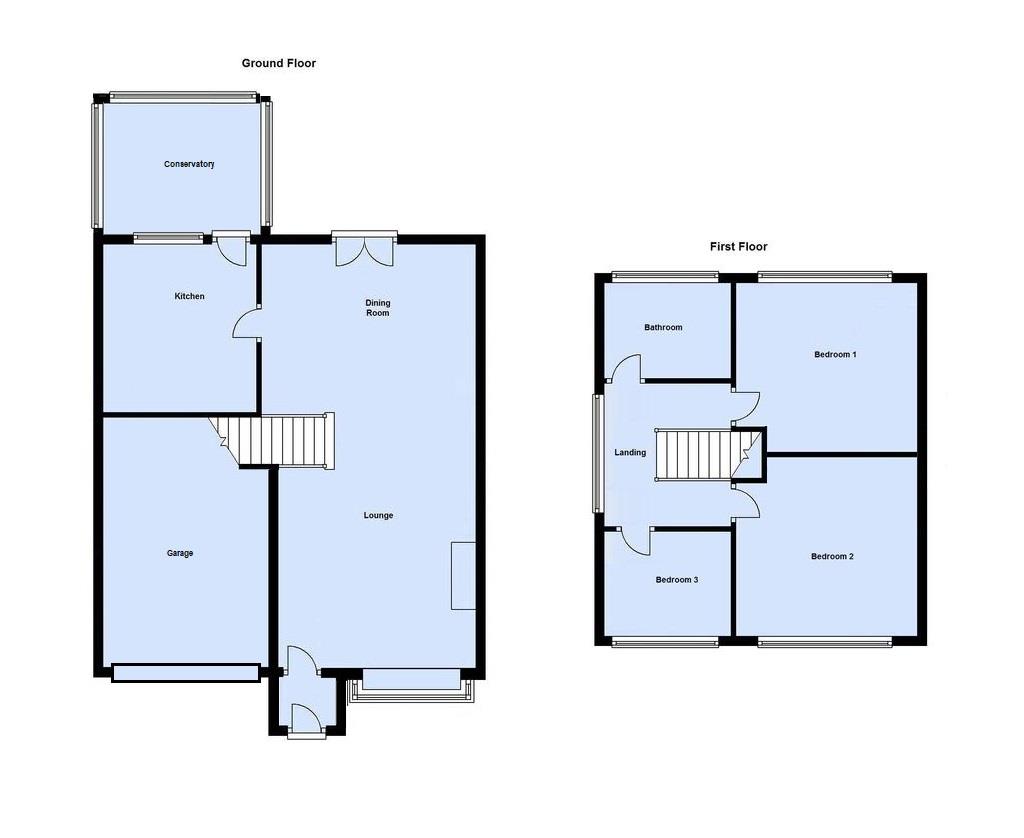
entrance porch
Double glazed entrance door, tiled floor
lounge dining room
7.70m (25' 3") x 3.63m (11' 11")
Open plan living space, double glazed window to front, double glazed patio doors to rear, wooden laminate flooring, decorative cornice style ceiling, gas fire set in feature surround, bespoke staircase to first floor landing
kitchen
2.36m (7' 9") x 2.69m (8' 10")
Fitted with a matching range of base and wall units, round edge worktops, single bowl sink with single drainer, mixer tap and glass splashbacks, built in electric double oven, four ring ceramic hob with extractor hood over, integrated fridge freezer, double glazed widow to rear, radiator, double glazed door to rear
conservatory
3.05m (10' 0") x 3.05m (10' 0")
Double glazed construction with double glazed door to side
landing
Loft access, decorative cornice style ceiling
bedroom 1
3.63m (11' 11") x 3.07m (10' 1")
Double glazed window to rear, radiator, fitted wardrobes, decorative cornice style ceiling
bedroom 2
3.66m (12' 0") x 3.61m (11' 10")
Double glazed window to front, radiator, fitted wardrobes, decorative cornice style ceiling
bedroom 3
2.36m (7' 9") x 2.18m (7' 2")
Double glazed window to front, radiator, decorative cornice style ceiling
bathroom
Fitted with a stylish 3 piece suite comprising low level wc, vanity wash hand basin, 'L' shape panelled bath with shower over, double glazed window to rear, heated towel rail, tiled walls, wooden laminate flooring
outside
Off road parking to the front, Enclosed landscaped rear garden with paved patio and variety of plants & shrubs, panelled fencing
garage
Up & over garage door, power & light connected, plumbing for washing machine, wall mounted gas combination boiler
Floor Plans
Property Location
Marketed by Hunters - Blackpool
Disclaimer Property descriptions and related information displayed on this page are marketing materials provided by Hunters - Blackpool. estateagents365.uk does not warrant or accept any responsibility for the accuracy or completeness of the property descriptions or related information provided here and they do not constitute property particulars. Please contact Hunters - Blackpool for full details and further information.