
Detached house for sale in Bilston WV14, 4 Bedroom

Quick Summary
- Property Type:
- Detached house
- Status:
- For sale
- Price
- £ 220,000
- Beds:
- 4
- Baths:
- 2
- Recepts:
- 2
- County
- West Midlands
- Town
- Bilston
- Outcode
- WV14
- Location
- Clapgate Gardens, Sedgemoor Park, Bilston WV14
- Marketed By:
- Connells - Wolverhampton
- Posted
- 2018-12-28
- WV14 Rating:
- More Info?
- Please contact Connells - Wolverhampton on 01902 858081 or Request Details
Property Description
Summary
"A highly deceptive 4 bedroom detached family home offering fantastic living accommodation & positioned on A corner plot!"
Comprising - porch, hall, lounge, modern fitted kitchen, utility, ground floor wc, 4 bedrooms, en suite, modern family bathroom, off road parking, front & rear gardens, garage.
Description
A highly deceptive four bedroom detached home
do you have A property to sell?
We offer free selling valuations
do you need A mortgage?
Our fully qualified mortgage experts offer mortgage & remortgage advice
Main Description
A highly deceptive four bedroom detached family home offering fantastic living accommodation and positioned on a corner plot in the ever popular Sedgemoor Park estate. Viewing is highly recommended to appreciate the accommodation on offer.
Internally the property benefits from entrance porch, entrance hall, lounge, modern fitted kitchen, utility room and a ground floor wc. To the first floor there are four bedrooms with en suite to master bedroom and a modern family bathroom.
Externally the property benefits from generous off road parking with garage and a well presented panel enclosed rear garden.
The Location & Area
Situated to the south of Wolverhampton City Centre on the Sedgemoor Park development, the property offers access to the Black Country Route with further access to M6 motorway. The property also benefits from easy access to local amenities, shops and schools most noteworthy of which is Lanesfield and Manor Primary Schools.
Entrance Porch
Double glazed patio doors to front, double glazed window to front, door to entrance hall.
Entrance Hall
Door to front, central heating radiator, door to lounge, stairs to first floor landing.
Lounge 16' 4" into bay x 13' 6" into recess ( 4.98m into bay x 4.11m into recess )
Double glazed bay window to front, central heating radiator, TV point, laminate flooring, door to hall, door to kitchen.
Modern Fitted Kitchen 21' max x 10' 4" ( 6.40m max x 3.15m )
Double glazed window to rear, fitted kitchen with a selection of wall and base units, roll top worksurfaces, tiling to splash back, one and a half bowl ceramic sink and drainer, centre island with electric oven and gas hob, cooker hood over, integrated dishwasher, central heating radiator, TV point, pantry, door to lounge, double glazed french doors to garden.
Utility 7' 5" max x 6' 6" ( 2.26m max x 1.98m )
Double glazed window to rear, base units, roll top worksurfaces, stainless steel sink drainer, plumbing for washing machine, wall mounted boiler, central heating radiator, door to wc, door to kitchen, double glazed door to garden.
Ground Floor Wc
Double glazed window to side, low level wc, wash hand basin, central heating radiator, door to utility.
First Floor Landing
Double glazed window to front, loft access, doors to various rooms, stairs to entrance hall.
Bedroom One 10' 10" x 12' 10" ( 3.30m x 3.91m )
Double glazed window to front, built in wardrobes, central heating radiator, TV point, door to landing, door to en suite.
En Suite
Double glazed window to side, walk in shower cubicle with shower over and tiled walls, pedestal wash hand basin, low level wc, shaver point, central heating radiator, door to bedroom one.
Bedroom Two 10' 9" x 8' 2" ( 3.28m x 2.49m )
Double glazed window to front, central heating radiator, door to landing.
Bedroom Three 8' 3" x 8' 2" ( 2.51m x 2.49m )
Double glazed window to rear, central heating radiator, door to landing.
Bedroom Four 8' 4" into recess x 9' 7" ( 2.54m into recess x 2.92m )
Double glazed window to rear, central heating radiator, door to landing.
Modern Family Bathroom
Double glazed window to rear, panelled bath with tiled walls, pedestal wash hand basin, low level wc, central heating radiator, door to landing.
Outside Front
Generous tarmac off road parking with lawned area.
Outside Rear
Enclosed rear garden with patio area, lawn area, security light, gate to side leading to front.
Garage 15' 11" x 8' ( 4.85m x 2.44m )
Up and over doors, power, door to kitchen.
1. Money laundering regulations - Intending purchasers will be asked to produce identification documentation at a later stage and we would ask for your co-operation in order that there will be no delay in agreeing the sale.
2: These particulars do not constitute part or all of an offer or contract.
3: The measurements indicated are supplied for guidance only and as such must be considered incorrect.
4: Potential buyers are advised to recheck the measurements before committing to any expense.
5: Connells has not tested any apparatus, equipment, fixtures, fittings or services and it is the buyers interests to check the working condition of any appliances.
6: Connells has not sought to verify the legal title of the property and the buyers must obtain verification from their solicitor.
Floor Plans
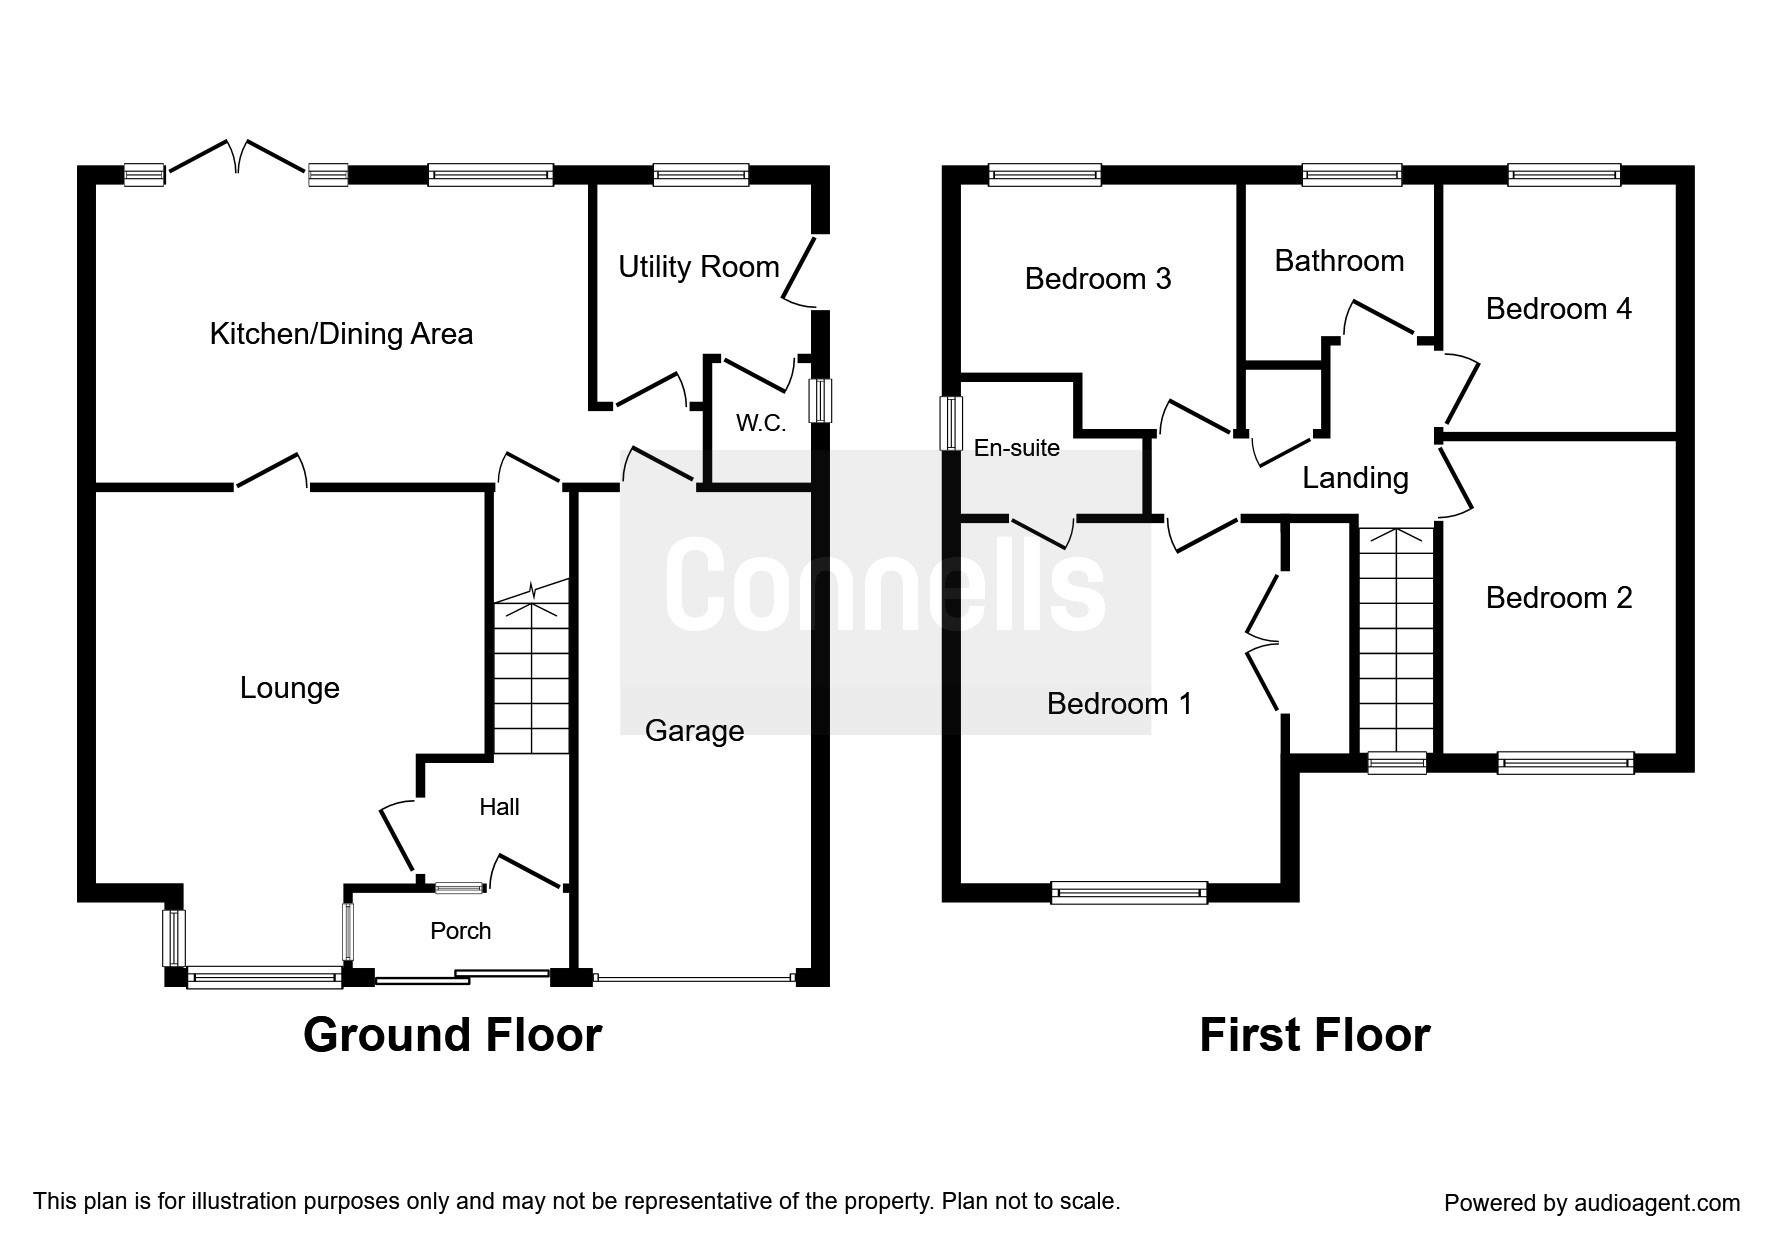
Property Location
Marketed by Connells - Wolverhampton
Disclaimer Property descriptions and related information displayed on this page are marketing materials provided by Connells - Wolverhampton. estateagents365.uk does not warrant or accept any responsibility for the accuracy or completeness of the property descriptions or related information provided here and they do not constitute property particulars. Please contact Connells - Wolverhampton for full details and further information.