
Detached house for sale in Bewdley DY12, 4 Bedroom

Quick Summary
- Property Type:
- Detached house
- Status:
- For sale
- Price
- £ 575,000
- Beds:
- 4
- Baths:
- 3
- Recepts:
- 2
- County
- Worcestershire
- Town
- Bewdley
- Outcode
- DY12
- Location
- Crundalls Lane, Bewdley DY12
- Marketed By:
- Purplebricks, Head Office
- Posted
- 2018-11-11
- DY12 Rating:
- More Info?
- Please contact Purplebricks, Head Office on 0121 721 9601 or Request Details
Property Description
What was Crundalls Cottage is now "Crundalls Lodge" - brilliantly extended and luxuriously refurbished, the lodge is an outstanding sized family home with no expense spared.
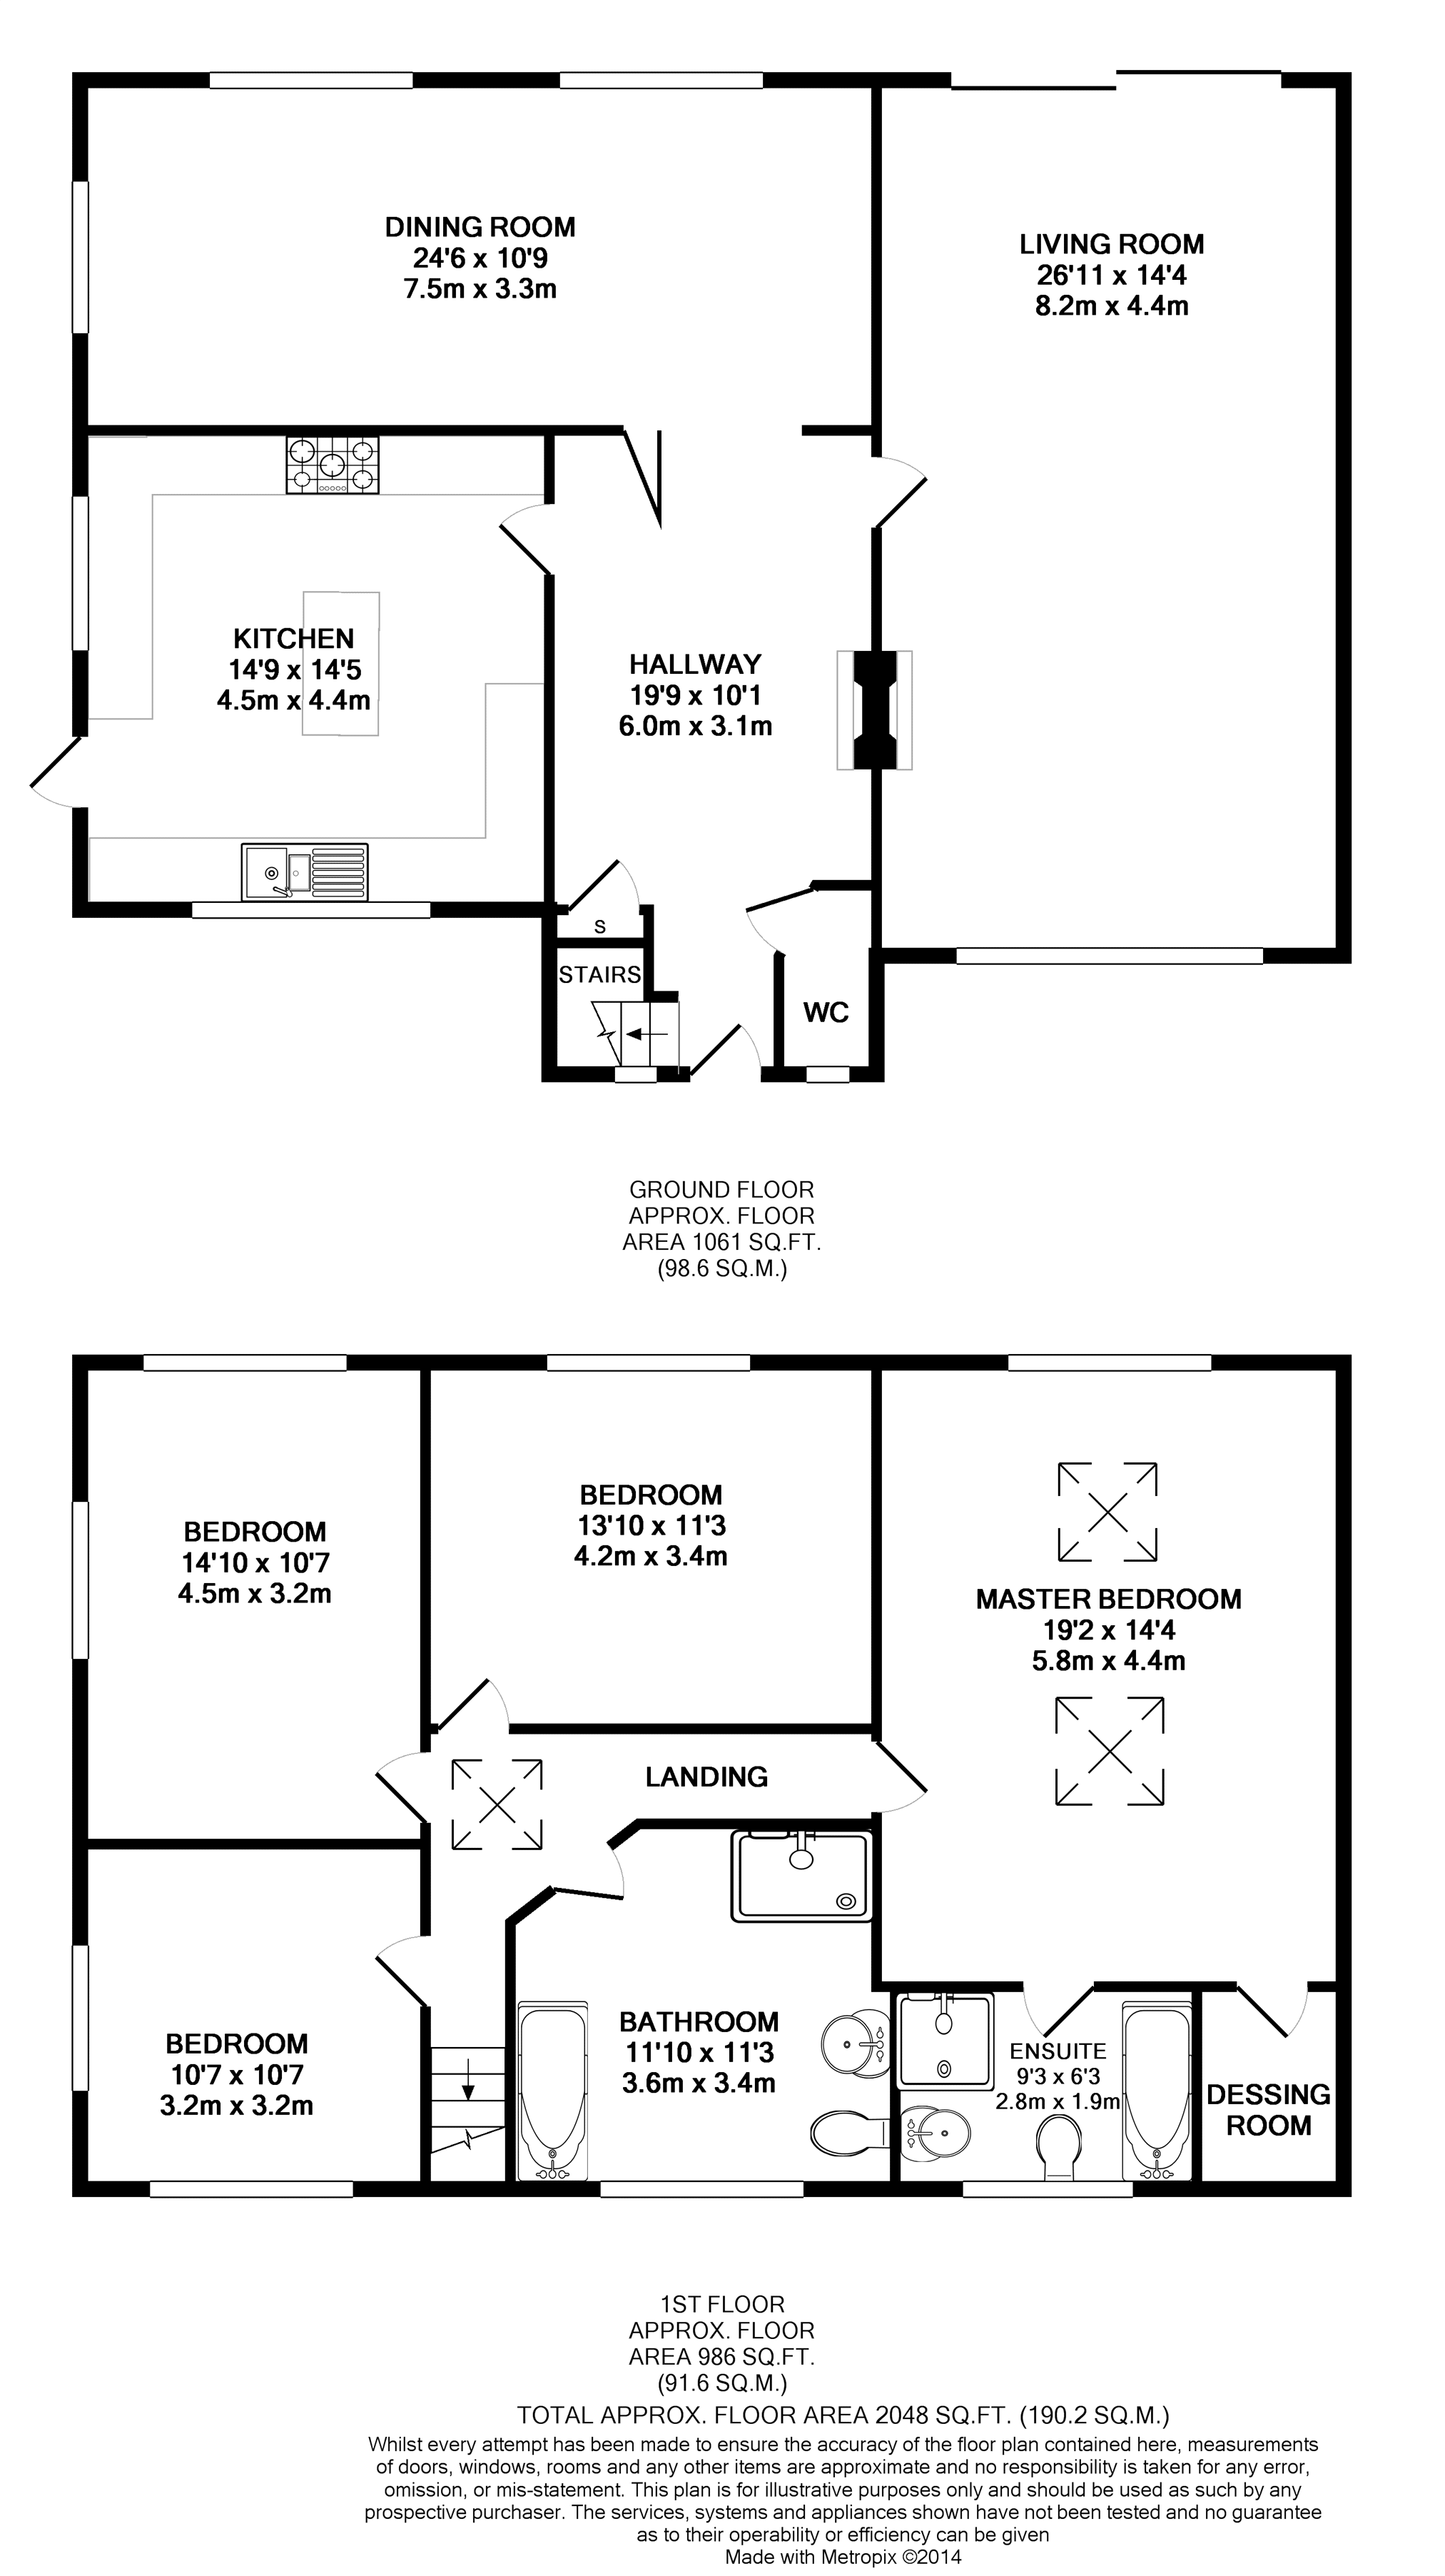
The Property comprises of dining Kitchen sitting room, lounge 4 bedrooms family bathroom and En-suite bathroom to Master.
Set in the rural and picturesque setting of Bewdley farm land you have rolling hill views from every window and a peaceful surroundings.
Early viewing advised as will sell quickly.
Book a viewing 24/7 at
Entrance Hall
The bright and open hall way is a the centre of the home and has doors leading off to all the downstairs rooms. The hall way encompasses a downstairs WC and storage cupboard and has a feature 'nook' style fireplace which goes into the living room.
The room benefits from cottage style tiled flooring, a gas centrally heated radiator and central down lights.
Cloak Room
Leading straight on from the hall way the downstairs WC has a low flush toilet and hand wash basin with a gas centrally heated radiator and tiled flooring continuing from the hall way.
Kitchen
14'9 x 14'4
In keeping with the style a feel of the home - this country style kitchen has been well considered and not only has integrated washing machine, dryer, dishwasher and freezer but has all so been left with enough space for an American style fridge freezer and has an American style waste disposal unit fitting into the sink area.
This dual aspect room has views out to each window - one to the front and the other to the pond. Benefitting from a range of floor and wall mounted newly appointed units and having a central isle with further storage space. A gas centrally heated radiators and feature spot lights finish the room.
Dining Room
24'6 x 10'9
Having the ability to be a separate room from the entrance hall way or opened up via full length folding doors - the dining room is again dual aspect and a considerable size. The room benefits from three double glazed windows and underfloor heating with parquet style effect flooring with two central down lights.
Living Room
14'9 x 14'5
Spanning the entire length of the home the living room has a panel of large sliding doors to the rear of the room over looking the rear garden and field beyond with a further double glazed window to the front of the room. The living room has a feature 'nook' style fireplace which mirrors the hall ways aspect and also has under floor heating.
Landing
Having a mixture of down lights and natural light being offered via a sky light the landing has doors leading off to:
Master Bedroom
19'2 x 14'4
Having a dormer style window to the rear of the room the master bedroom is again a brilliant sized room which has a dressing / walk-in wardrobe and an en-suite bathroom. Benefitting from dark wood effect flooring and a gas centrally heated radiator.
En-Suite
The master suite is considered a full sized bathroom with a separate double shower cubical and bath with a remote controlled 'Duravit' toilet and floating sink.
The bathroom is finished with Italian marble tiles to the walls and marble floor tiles, spot lights and a feature towel radiator completes the room.
Bedroom Two
14'10 x 10'7
Situated at the rear of the home the second bedroom is a large double room with views out to fields. The room benefits from dark wood effect flooring, a gas centrally heated radiator and central down light.
Bedroom Three
13'10 x 11'3
Situated at the rear of the home the third bedroom has a dual aspect to the side and the back. Still considered a double it benefits from dark wood effect flooring, a gas centrally heated radiator and central down light.
Bedroom Four
10'7 x 10'7
Smallest of the four bedrooms yet still a double the fourth bedroom is situated at the front of the home and all so has a dual aspect - this time to the front and side with views over farm land an the pond. The room benefits from dark wood effect flooring, a gas centrally heated radiator and central down light.
Family Bathroom
Mirroring the master suite for its quality and finish the family bathroom all so has a double shower cubical, bath, low flush toilet and floating sink with more floor space than the master suite but still keeping the same style and over all effect.
Garden
Having gardens which spans three sides of the home, comprises of a duck pond, gravelled parking to the font and side and grassed area. Open views across farmland to rear.
Floor Plans
Property Location
Marketed by Purplebricks, Head Office
Disclaimer Property descriptions and related information displayed on this page are marketing materials provided by Purplebricks, Head Office. estateagents365.uk does not warrant or accept any responsibility for the accuracy or completeness of the property descriptions or related information provided here and they do not constitute property particulars. Please contact Purplebricks, Head Office for full details and further information.