
Detached house for sale in Belvedere DA17, 4 Bedroom

Quick Summary
- Property Type:
- Detached house
- Status:
- For sale
- Price
- £ 530,000
- Beds:
- 4
- Baths:
- 1
- Recepts:
- 2
- County
- Kent
- Town
- Belvedere
- Outcode
- DA17
- Location
- Heathdene Drive, Belvedere DA17
- Marketed By:
- Purplebricks, Head Office
- Posted
- 2024-04-28
- DA17 Rating:
- More Info?
- Please contact Purplebricks, Head Office on 0121 721 9601 or Request Details
Property Description
Price Guide £530000 to £550000
*** No Upwards Chain ***
Are you looking for some class, style and satisfaction, well you will certainly get some when you take a look at this four double bedroom detached house which is located in a quiet cul-de-sac.
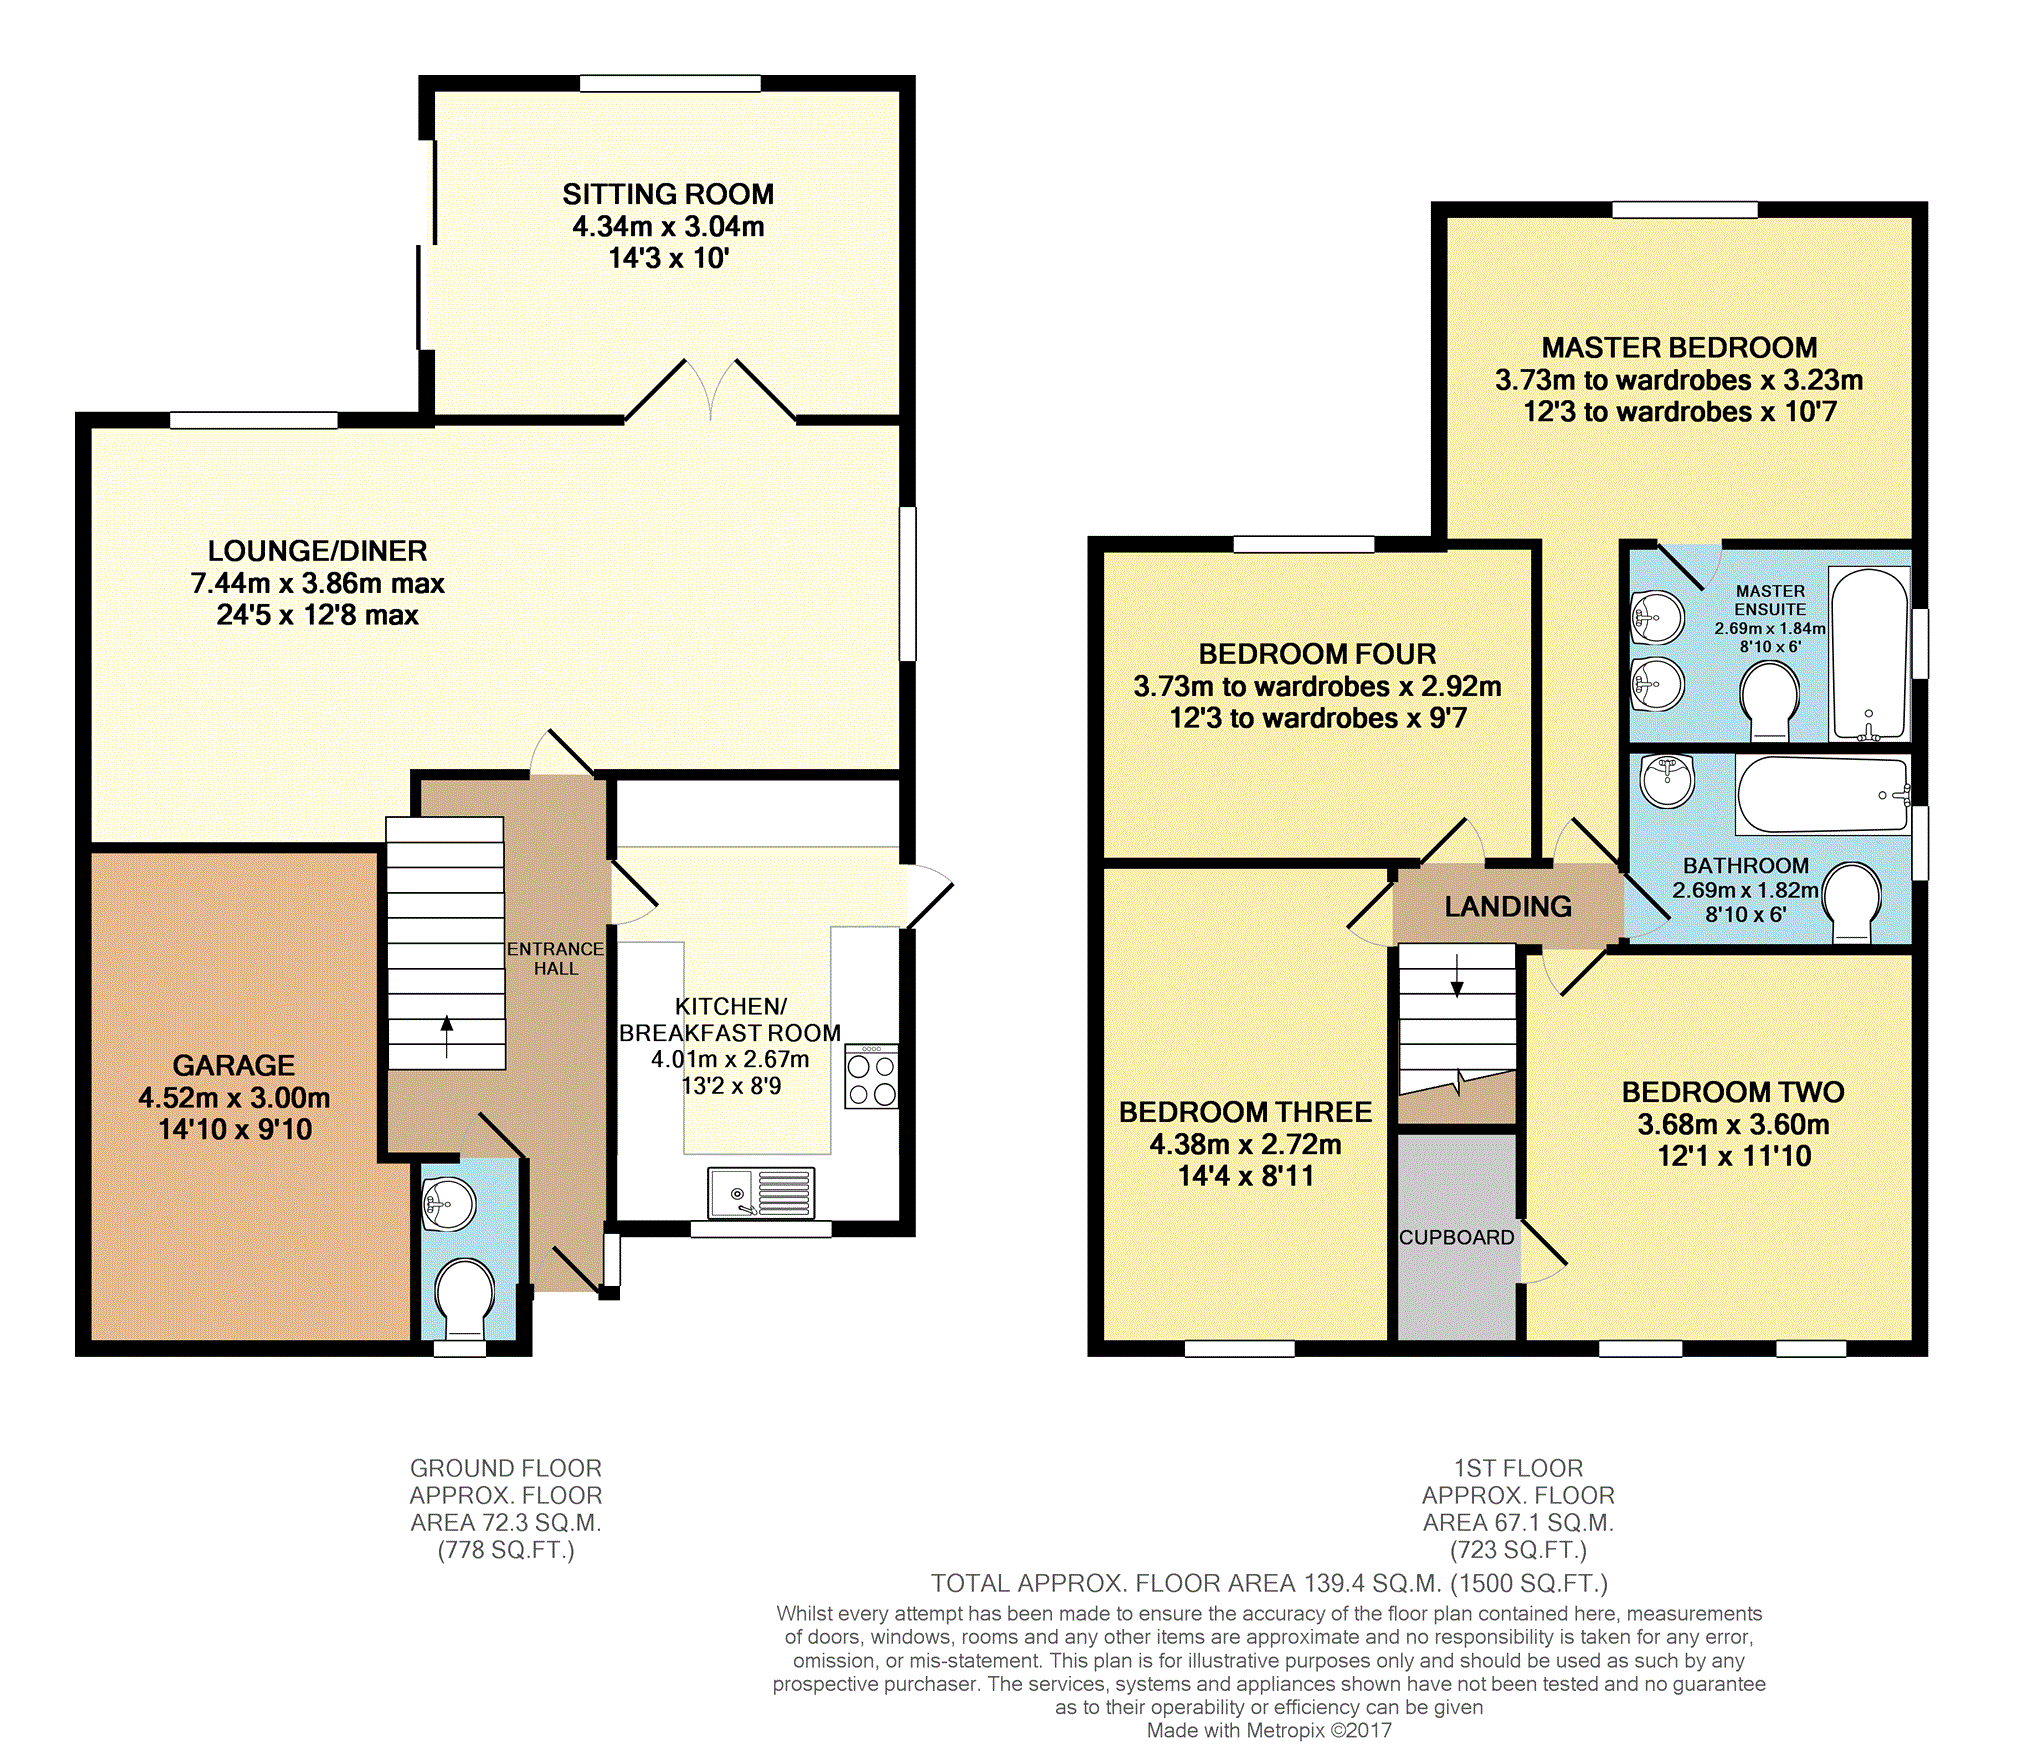
The property comprises of a downstairs cloakroom, a beautifully styled kitchen breakfast room, just to the rear of the entrance hall there is very spacious twenty four foot lounge diner and just to the rear of this and through French doors is a very handy sitting room and this leads out into a serviceable garden. Upstairs there are four double bedrooms, the master bedroom has an ensuite bathroom with his and her sinks and there is also a family bathroom too. To the front there is a block paved driveway and this leads to a good size garage.
The benefits of buying this property is that it is end of chain, there are a good choice of schools nearby, Belvedere station is just down the road and this is a Zone 5 station which is just one stop from Abbey Wood station and the much awaited Crossrail development and there is also Nuxley Village where you can have a bite to eat at a restaurant, have a drink at the weekend or just pick up your newspaper and milk in the morning.
So if you are looking for a good size family home, which has everything you could want in a property and you can move into with little or no effort, you had better book your viewing slot today.
Entrance Hall
Entrance door. Double glazed window. Radiator. Stairs to the first floor landing. Laminate flooring.
Downstairs Cloakroom
Frosted double glazed window. Low level W/C and a wall mounted hand basin with mixer tap. Heated towel rail. Tiled flooring.
Kitchen / Breakfast
13.2 x 8.9
Double glazed window. Fitted eye and base level units with matching worktop, sink unit with mixer tap and breakfast bar, integrated oven, five ring hob extractor hood and dishwasher. Tiled flooring.
Lounge/Dining Room
24.5 x 12.8 max
Two double glazed windows. Two radiators. Wooden French doors. Carpets as laid.
Sitting Room
14.3 x 10
Double glazed window and patio door. Radiator. Carpets as laid.
Landing
Loft access. Carpets as laid.
Master Bedroom
12.3 to the wardrobes x 10.7
Double glazed window. Fitted wardrobes. Radiator. Carpets as laid.
Master En-Suite
Frosted double glazed window. Fitted with a four piece suite comprising of a bath with mixer tap and separate shower, his and her sinks and a low level W/C. Tiled walls and flooring with underfloor heating.
Bathroom
Frosted double glazed window. Fitted with a three piece suite comprising of a bath with mixer tap and separate shower, pedestal hand wash basin with mixer tap and a low level W/C. Tiled walls and flooring. Underfloor heating. Heated towel rail.
Bedroom Two
12.1 x 11.10
Two double glazed windows. Radiator. Storage cupboard. Fitted wardrobes. Carpets as laid.
Bedroom Three
14.4 x 8.11
Double glazed window. Radiator. Carpets as laid.
Bedroom Four
12.3 to wardrobes x 9.7
Double glazed window. Radiator. Wardrobes. Carpets as laid.
Rear Garden
Paved patio. Mostly laid to lawn. Side access.
Driveway
Block paved Driveway.
Garage
Up and over door.
Floor Plans
Property Location
Marketed by Purplebricks, Head Office
Disclaimer Property descriptions and related information displayed on this page are marketing materials provided by Purplebricks, Head Office. estateagents365.uk does not warrant or accept any responsibility for the accuracy or completeness of the property descriptions or related information provided here and they do not constitute property particulars. Please contact Purplebricks, Head Office for full details and further information.