
Detached house for sale in Auchterarder PH3, 4 Bedroom

Quick Summary
- Property Type:
- Detached house
- Status:
- For sale
- Price
- £ 325,000
- Beds:
- 4
- Baths:
- 3
- Recepts:
- 2
- County
- Perth & Kinross
- Town
- Auchterarder
- Outcode
- PH3
- Location
- Benton Road, Auchterarder, Perth And Kinross PH3
- Marketed By:
- Slater Hogg & Howison - Stirling Sales
- Posted
- 2018-11-03
- PH3 Rating:
- More Info?
- Please contact Slater Hogg & Howison - Stirling Sales on 01786 392886 or Request Details
Property Description
A modern and superbly appointed 4/5 bedroom detached villa which enjoys stunning open views towards Craigrossie. The property has been upgraded by the current owners to an exceptional standard and enjoys an enviable and preferred plot position within this luxury development by Stewart Milne Homes. Benton Road is a popular residential area made up of varied property styles and is well placed for all amenities including major road and rail networks which allow ready access to the most important business and cultural centres throughout Scotland.
Surrounding the property are neat and well kept garden grounds which enjoy a degree of privacy and have been designed predominantly for ease of maintenance. A mono block driveway permits ample off street parking and gives access to a detached double garage with remote controlled doors and has power and light installed.
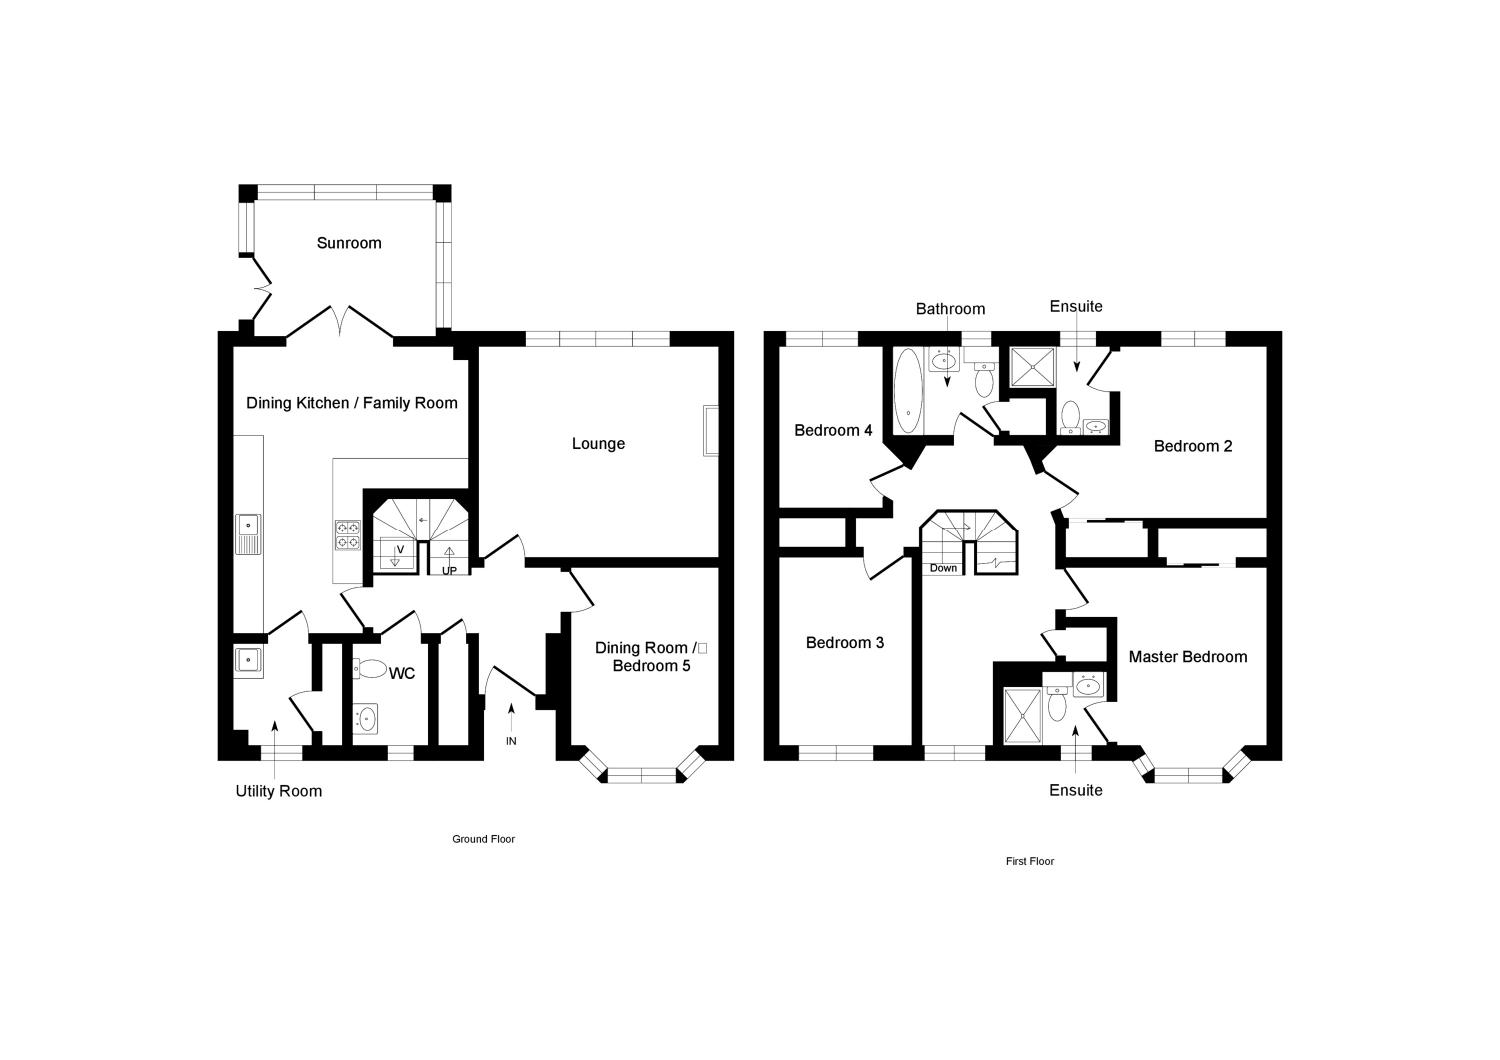
Internally this beautiful home provides versatile living accommodation over 2 levels. The ground floor comprises reception hall, lounge, dining room/bedroom 5, stunning open plan kitchen, dining, family room, utility, sun room with French doors to rear garden and w.C.. Upstairs there is a impressive galleried landing, fine master bedroom with en-suite, guest bedroom with en-suite, 2 further bedrooms and family bathroom. All rooms are impeccably presented with fresh tasteful decor, complimented by quality fitted floor coverings which are included in the sale. Specification is to an uncompromising standard and includes quality kitchen, bathroom and en-suite fittings, warmth is provided by a gas fired central heating system and double glazing is installed.
• 4 Bedrooms
• Lounge
• Dining Room
• Kitchen
• Sun Room
• Utility Room
• WC
• En Suite
• En Suite
• Bathroom
Floor Plans
Property Location
Marketed by Slater Hogg & Howison - Stirling Sales
Disclaimer Property descriptions and related information displayed on this page are marketing materials provided by Slater Hogg & Howison - Stirling Sales. estateagents365.uk does not warrant or accept any responsibility for the accuracy or completeness of the property descriptions or related information provided here and they do not constitute property particulars. Please contact Slater Hogg & Howison - Stirling Sales for full details and further information.