
Detached house for sale in Amersham HP7, 3 Bedroom

Quick Summary
- Property Type:
- Detached house
- Status:
- For sale
- Price
- £ 575,000
- Beds:
- 3
- County
- Buckinghamshire
- Town
- Amersham
- Outcode
- HP7
- Location
- Pineapple Road, Amersham, Buckinghamshire HP7
- Marketed By:
- John Nash & Co
- Posted
- 2019-03-12
- HP7 Rating:
- More Info?
- Please contact John Nash & Co on 01494 958492 or Request Details
Property Description
A neatly presented detached house situated in this no through road between Amersham and Little Chalfont offering the following accommodation of entrance hall, cloakroom, living room/dining area, kitchen, master bedroom with en-suite bathroom, two further bedrooms and family bathroom. Gas central heating and double glazing is installed. Integral garage with parking for two cars and attractive garden to the rear.
Ground Floor
Entrance Hall
Radiator, inset lighting, stairs to first floor.
Cloakroom
Low level WC, corner wash hand basin with mixer tap, radiator, inset lighting.
Living/Dining Room
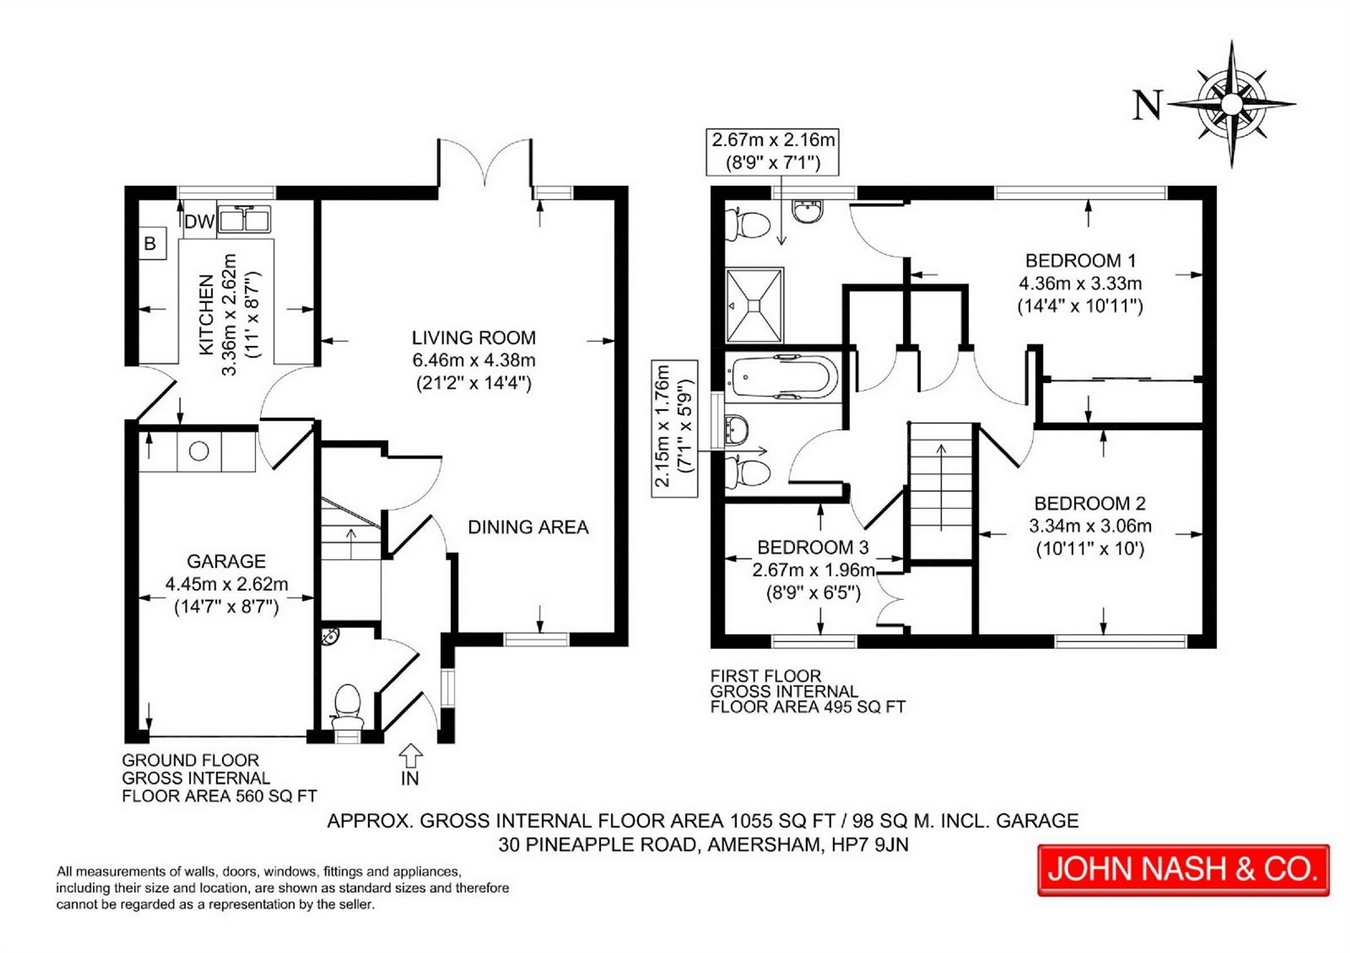
21’2 x 14’4 (6.46m x 4.38m) Fireplace surround and hearth with built-in electric fire, three radiators, central heating thermostat, under stairs storage, double casement doors to garden. Door to:
Kitchen
11’ x 8’7 (3.36mx 2.62m) Extensively fitted with range of white wall and base units with laminate work surfaces over incorporating a black composite sink unit with mixer tap, Electrolux electric hob with stainless steel extractor hood over. Built-in Zanussi oven, integrated fridge/freezer, concealed Worcester wall mounted gas fired boiler with Honeywell central heating controls, door to garage and door to garden.
First Floor
First Floor Landing
Airing cupboard with slatted shelving, wardrobe cupboard, access to loft space.
Master Bedroom
14’4 x 10’11 (4.36m x 3.33m) Radiator, fitted mirror fronted wardrobes to one wall, door to:
En Suite Shower Room
Pedestal wash hand basin with mixer tap, low level WC, large shower cubicle with glass screen, ladder radiator, inset lighting, part tiled walls, tiled flooring.
Bedroom 2
10’11 x 10’ (3.34mx 3.06m) Radiator.
Bedroom 3
8’9 x 6’5 (2.67m x 1.96m) Radiator, deep built-in storage.
Bathroom
Suite comprising pedestal wash hand basin with mixer tap, low level WC, panelled bath with mixer tap and separate shower over. Glass shower screen, ladder radiator, inset lighting, part tiled walls, tiled flooring.
Outside
Garage
14’7 x 8’7 (4.45m x 2.62m) Power and light, electric up and over door, personal door to kitchen. Driveway providing parking for2 cars.
Garden
Well-tended, landscaped gardens to the front and rear of the property. Area of lawn to the front of the property with shrub borders and gated access to the rear garden. Deep patio adjoining the house with the remainder being laid to lawn with well stocked borders and hedging to boundaries. Garden shed.
Council Tax
Band E. Amount payable £2003.21
Floor Plans
Property Location
Marketed by John Nash & Co
Disclaimer Property descriptions and related information displayed on this page are marketing materials provided by John Nash & Co. estateagents365.uk does not warrant or accept any responsibility for the accuracy or completeness of the property descriptions or related information provided here and they do not constitute property particulars. Please contact John Nash & Co for full details and further information.