
Detached bungalow to rent in Wirral CH60, 4 Bedroom
Quick Summary
- Property Type:
- Detached bungalow
- Status:
- To rent
- Price
- £ 335
- Beds:
- 4
- Baths:
- 2
- Recepts:
- 2
- County
- Cheshire
- Town
- Wirral
- Outcode
- CH60
- Location
- Milner Road, Heswall, Wirral CH60
- Marketed By:
- Andrew's Estates
- Posted
- 2024-04-27
- CH60 Rating:
- More Info?
- Please contact Andrew's Estates on 0151 382 8614 or Request Details
Property Description
**available mid July 2019**
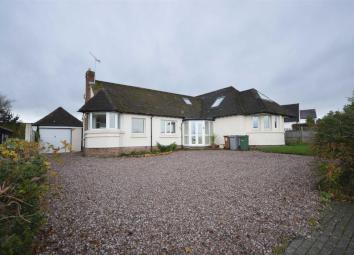
Andrew's Estates are delighted to offer to let this individually designed four bed detached dormer bungalow in the sought after location of Heswall, close to local schools, shops and amenities. The property briefly comprises; entrance vestibule, spacious hallway, living room, open-plan kitchen/diner, utility, downstairs WC, plenty of storage, two bedrooms to the ground floor and bathroom. To the first floor off the gallery landing, two further bedrooms, family bathroom and loft space. Off road parking for plenty of cars, rear garden and garage. Early viewings are advised to appreciate what is on offer.
Pets considered
no DSS or smokers
Call
Entrance Vestibule
UPVC double glazed doors leading into entrance vestibule with further glazed door leading into..
Entrance Hallway
With wooden floors, two spacious storage cupboards and radiator.
Living Room (19'02 x 18'05)
Bright and spacious living room with beautiful views across the fields, bay window, two double radiators, and open fire with tiled feature surround.
Kitchen/Diner (23' x 8'05)
With a range of both base and eye level units, wood effect roll top work surfaces, Stainless steel sink with drainer unit, integrated dishwasher, fridge and electric oven with gas hob and overhead extractor fan, tiled splashbacks, tiled flooring, spotlights, radiator, UPVC double glazed windows to the front and side aspect, and sliding door leading out to the rear.
Utility Room
Housing combi boiler, space for fridge/freezer and tumble dryer and space and plumbing for washing machine, stainless steel sink with drainer unit and base units.
Downstairs Wc
Low level WC, wash hand basin, radiator and tiled flooring.
Bedroom One (13'11 x 11'05)
Double radiator and double glazed window to side aspect.
Bedroom Two (10'11 x 9'10)
Double radiator and double glazed windows to side and rear aspect.
Bathroom (8'07 x 6'04)
Low level WC, wash hand basin, shower cubicle, towel radiator, tiled walls and flooring and double glazed frosted window to the rear aspect.
First Floor Landing
Gallery landing, velux windows to the front and rear aspect, door leading into loft space and two stairs up to the further landing.
Bedroom Three (10'02 x 13'11)
Double glazed window to rear aspect, two velux windows, two eaves storage cupboards and further storage cupboard.
Bedroom Four (15'10 x 9'10)
Velux window to the side aspect, double glazed window to the front aspect with beautiful views and radiator.
Bathroom
Low level WC, wash hand basin, panel bath, separate shower cubicle, tiled flooring and part tiled walls, towel radiator and double glazed windows to the side aspect.
Detached Garage
With up and over door, and power and lighting inside.
Exterior
To the rear of the property there is a patio area which is south west facing, and lawned area, access to the front of the property where there is plenty of off road parking.
Property Location
Marketed by Andrew's Estates
Disclaimer Property descriptions and related information displayed on this page are marketing materials provided by Andrew's Estates. estateagents365.uk does not warrant or accept any responsibility for the accuracy or completeness of the property descriptions or related information provided here and they do not constitute property particulars. Please contact Andrew's Estates for full details and further information.