
Detached bungalow for sale in Warminster BA12, 3 Bedroom
Quick Summary
- Property Type:
- Detached bungalow
- Status:
- For sale
- Price
- £ 495,000
- Beds:
- 3
- Baths:
- 2
- Recepts:
- 2
- County
- Wiltshire
- Town
- Warminster
- Outcode
- BA12
- Location
- Barrow Street, Mere, Wiltshire BA12
- Marketed By:
- Hambledon Estate Agents
- Posted
- 2019-02-22
- BA12 Rating:
- More Info?
- Please contact Hambledon Estate Agents on 01963 392001 or Request Details
Property Description
Location: Barrow Street is a small hamlet near the popular town of Mere which nestles under the chalk downs. It has a surprisingly good range of facilities including two supermarkets, shops, bank, post office, doctors’ and dental surgeries, schools, inns and churches of various denominations. The centre of Mere is designated a Conservation Area in which a strict planning policy operates to preserve its special character. The town contains many handsome stone buildings. The surrounding country is most attractive with access to both rolling downland and pasture. Larger towns in the area include Gillingham with an excellent secondary school enjoying a good reputation, Shaftesbury, Wincanton and Warminster. There is a main railway station at Gillingham with services to London (Waterloo 2 hours) and Exeter whilst the A303, which links with the M3, provides east-west road travel.
Accommodation
Storm porch with oak front door with glazed insert and side windows.
Entrance hall: Radiator, display alcove and smooth plastered ceiling with hatch to loft.
Sitting room: 16’ x 12’6” A light and airy room with a wonderful outlook over the rear garden. Feature stone fireplace with fitted wood burning stove, three wall light points, coved and smooth plastered ceiling.
Kitchen/diner 21’4” x 12’5” narrowing to 9’10” A stylish fitted kitchen comprising Butler sink set into a woodblock working surface and drainer, range of matching wall and base units with drawer line and woodblock working surface over, integrated fridge and freezer, range cooker, space and plumbing for washing machine and dishwasher, smooth plastered ceiling with downlighters, double glazed window with an outlook over the rear garden, opening to Dining Area with radiator, double glazed window overlooking the rear garden and Travertine stone flooring .
Living room: 12’2” (into bay) x 10’6” Radiator, dual aspect double glazed windows, large bay, cupboard housing oil fired boiler, wall light points, door to garden and door to:
Bedroom 1: 22’4” (narrowing to 14’1”) x 12’ (into bay) A delightful master bedroom with dual aspect double glazed windows and a large bay to the side aspect, smooth plastered ceiling, wall light point and door to:
En-suite shower room: This shower room is of the highest quality with a large walk-in shower, Villeroy and Boch wash hand basin and WC, fully tiled walls and floor, double glazed window and smooth plastered ceiling with downlighters.
Bedroom 2: 12’8” x 10’5” Radiator, double glazed window to front aspect, smooth plastered ceiling, built-in double wardrobe and airing cupboard housing hot water tank with shelving.
Bedroom 3: 10’5” x 10’3” Radiator, double glazed window to front aspect, built-in wardrobe and smooth plastered ceiling.
Bathroom: A stylish suite with a Victorian Albert freestanding roll top bath, pedestal wash hand basin, low level WC, tiled floor, heated towel rail, painted panelling to dado height, double glazed window to front aspect and smooth plastered ceiling with downlighters
outside
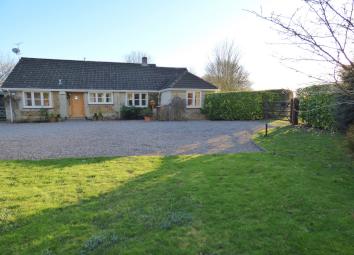
The property is approached via a gateway to a large gravelled driveway providing ample parking for numerous vehicles and space for caravan/boat if desired.
Front garden: The gardens to the front of the property are predominantly laid to lawn with flower, shrub and hedge borders to boundaries. To the left of the property is a pathway with studio adjoining a gateway leading to the:
Rear garden: The rear garden is a lovely space enjoying a beautiful southerly aspect with an abundance of flower and shrub borders, trees and hedging providing screening with a wildlife pond leading down to a secret garden space from where one can admire the rural views over countryside.
Studio: 12’ x 8’ (external measurement) Cedar shingle roof insulated and lined.
Shed: 12’ x 8’ (external measurement).
Double garage: 18’8” x 18’6” Timber garage with two sets of double doors, light and power.
Services Mains water, electricity, private drainage, oil fired central heating and telephone all subject to the usual utility regulations.
Council tax band: E
tenure: Freehold
viewing: Strictly by appointment through the agents.
Floor Plans

Property Location
Marketed by Hambledon Estate Agents
Disclaimer Property descriptions and related information displayed on this page are marketing materials provided by Hambledon Estate Agents. estateagents365.uk does not warrant or accept any responsibility for the accuracy or completeness of the property descriptions or related information provided here and they do not constitute property particulars. Please contact Hambledon Estate Agents for full details and further information.