
Detached bungalow for sale in South Molton EX36, 2 Bedroom

Quick Summary
- Property Type:
- Detached bungalow
- Status:
- For sale
- Price
- £ 277,500
- Beds:
- 2
- Baths:
- 1
- Recepts:
- 1
- County
- Devon
- Town
- South Molton
- Outcode
- EX36
- Location
- Tower Park, South Molton EX36
- Marketed By:
- Geoffrey Clapp Associates
- Posted
- 2019-05-01
- EX36 Rating:
- More Info?
- Please contact Geoffrey Clapp Associates on 01769 307964 or Request Details
Property Description
Location The property is situated on the southern side of South Molton. The town offers a comprehensive range of shopping facilities, supermarket, banking, Post Office, Health Centres, Nursery, Primary and Secondary Schools, Library and regular Livestock and Pannier Markets. Increasingly popular with an attractive town square, South Molton is well placed for access to the A361 North Devon Link Road giving good communications with the regional centre of Barnstaple with High Street retailers and out of town shopping to the west, and M5 motorway and inter-city rail links at Tiverton Parkway to the south-east.
Exmoor and Dartmoor National Parks, with their spectacular scenery are within easy driving distance; with the surrounding countryside offering a wealth of riding, walking and sporting opportunities. The North Devon coast lies within easy reach and the nationally acclaimed surfing beaches of Croyde Bay, Saunton Sands, Putsborough and Woolacombe, as well as sailing and water sports.
The Devon link Road (A361) is easily accessible from South Molton, providing good access to Barnstaple, Tiverton and the M5 motorway. Tiverton Parkway and Exeter station both provide regular mainline services to London Paddington in just under two hours respectively.
Description A delightful and well apportioned detached bungalow, built, we believe, in the 1970s, of brick and block with cavity wall insulation under an interlocking tiled roof. The property has two double bedrooms, large lounge/dining room, kitchen/breakfast room, along with off-road parking and a garage. The property offersmuch natural light and has the benefit of gas central heating, uPVC windows and doors throughout and good sized gardens surrounding the property.
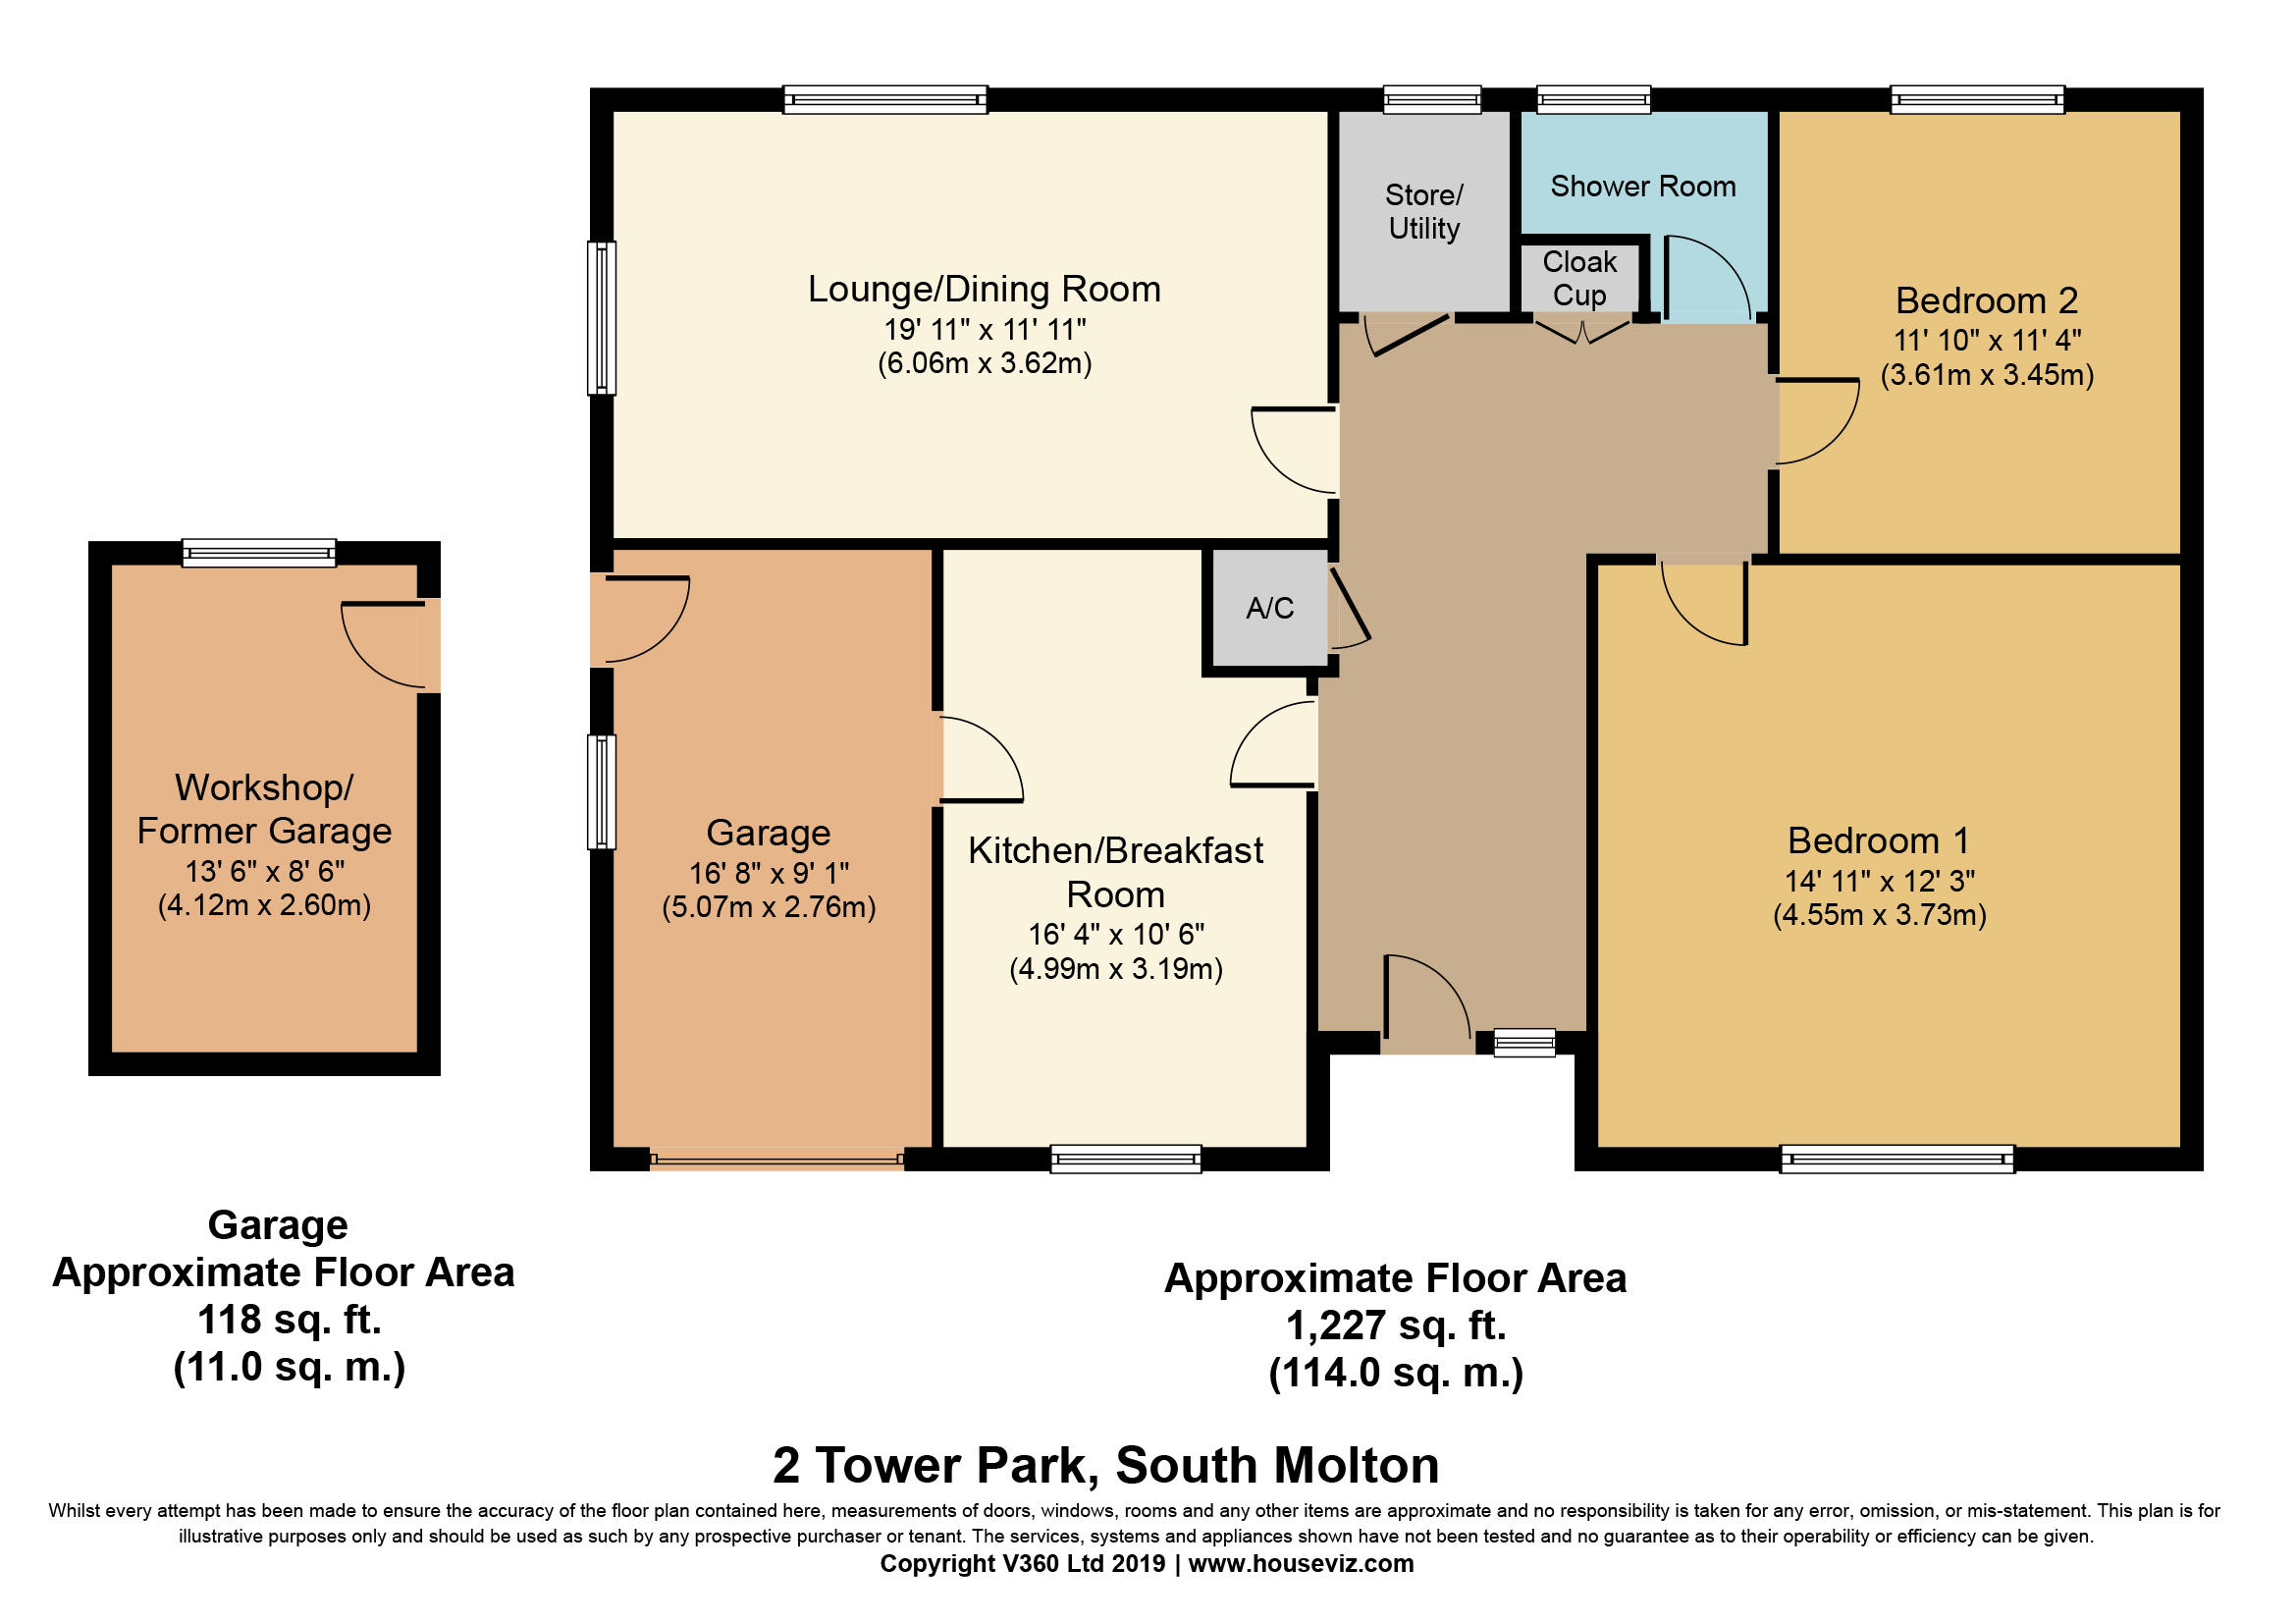
Accommodation Please refer to the floor plan for room dimensions.
Entrance porch: With outside light. UPVC door to
entrance hall: Doors to all rooms. Airing cupboard with factory lagged copper cylinder and immersion heater. Cloak cupboard with shelving and hanging rail. Walk in store/utility with plumbing for washing machine (formerly WC).
Lounge/dining room: Dual aspect with views over the garden and countryside beyond. Feature fireplace fireplace with a fitted gas fire.
Kitchen/breakfast room: Extensive range of oak wall and floor units with stainless steel sink unit with a double drainer. Integrated under counter fridge, built in Neff gas hob and Neff double oven. Space and plumbing for washing machine or dishwasher. Wall-mounted Baxi Solo combi boiler. Door to garage.
Bedroom 1: Overlooking the front garden.
Bedroom 2: Rear facing with views over the garden and countryside beyond.
Shower room: Shower cubicle with Mira Event shower, WC with concealed cistern, built-in vanity unity. Fully tiled walls.
Integral garage: With concrete floor, light and power. Electrically operated up and over door. Side door to garden.
Outside
The property is approached over its own driveway with easy to maintain front garden, mostly gravelled and paved with flower borders and a circular flower bed. Brick paved drive for off-road parking. The fully enclosed rear garden is predominantly laid to lawn with large greenhouse. Paved area to the side of the bungalow with workshop (formerly a garage), access through a side door. Light and power with a concrete floor.
Services Mains electricity, water, drainage and gas are connected. Council Tax: Band D. North Devon District Council.
Floor Plans
Property Location
Marketed by Geoffrey Clapp Associates
Disclaimer Property descriptions and related information displayed on this page are marketing materials provided by Geoffrey Clapp Associates. estateagents365.uk does not warrant or accept any responsibility for the accuracy or completeness of the property descriptions or related information provided here and they do not constitute property particulars. Please contact Geoffrey Clapp Associates for full details and further information.