
Detached bungalow for sale in Nelson BB9, 2 Bedroom

Quick Summary
- Property Type:
- Detached bungalow
- Status:
- For sale
- Price
- £ 122,500
- Beds:
- 2
- Baths:
- 1
- Recepts:
- 1
- County
- Lancashire
- Town
- Nelson
- Outcode
- BB9
- Location
- Pennine Way, Brierfield BB9
- Marketed By:
- Kay and Sons
- Posted
- 2018-11-19
- BB9 Rating:
- More Info?
- Please contact Kay and Sons on 01282 522916 or Request Details
Property Description
This is an opportunity to secure a beautiful linked-detached bungalow in a highly sought after area on the Brierfield and Burnley border.
The property benefits from an elevated position boasting views from the front to Pendle Hill and these views can also be enjoyed from the large private garden.
You are greeted by a large private double driveway upon parking at the house before entering the spacious entrance hallway that leads to an extremely well presented and modernised open planned reception/ living room and dining room.
There are 2 doubled bedrooms, a fitted kitchen is in place - modernisation of this is recommended. There is also a family bathroom.
A conservatory sites to the rear of the property with the added benefit of a utility room at the side of the property offering extra storage as well as being plumbed for appliances.
Early viewing is highly recommended.
Full Details
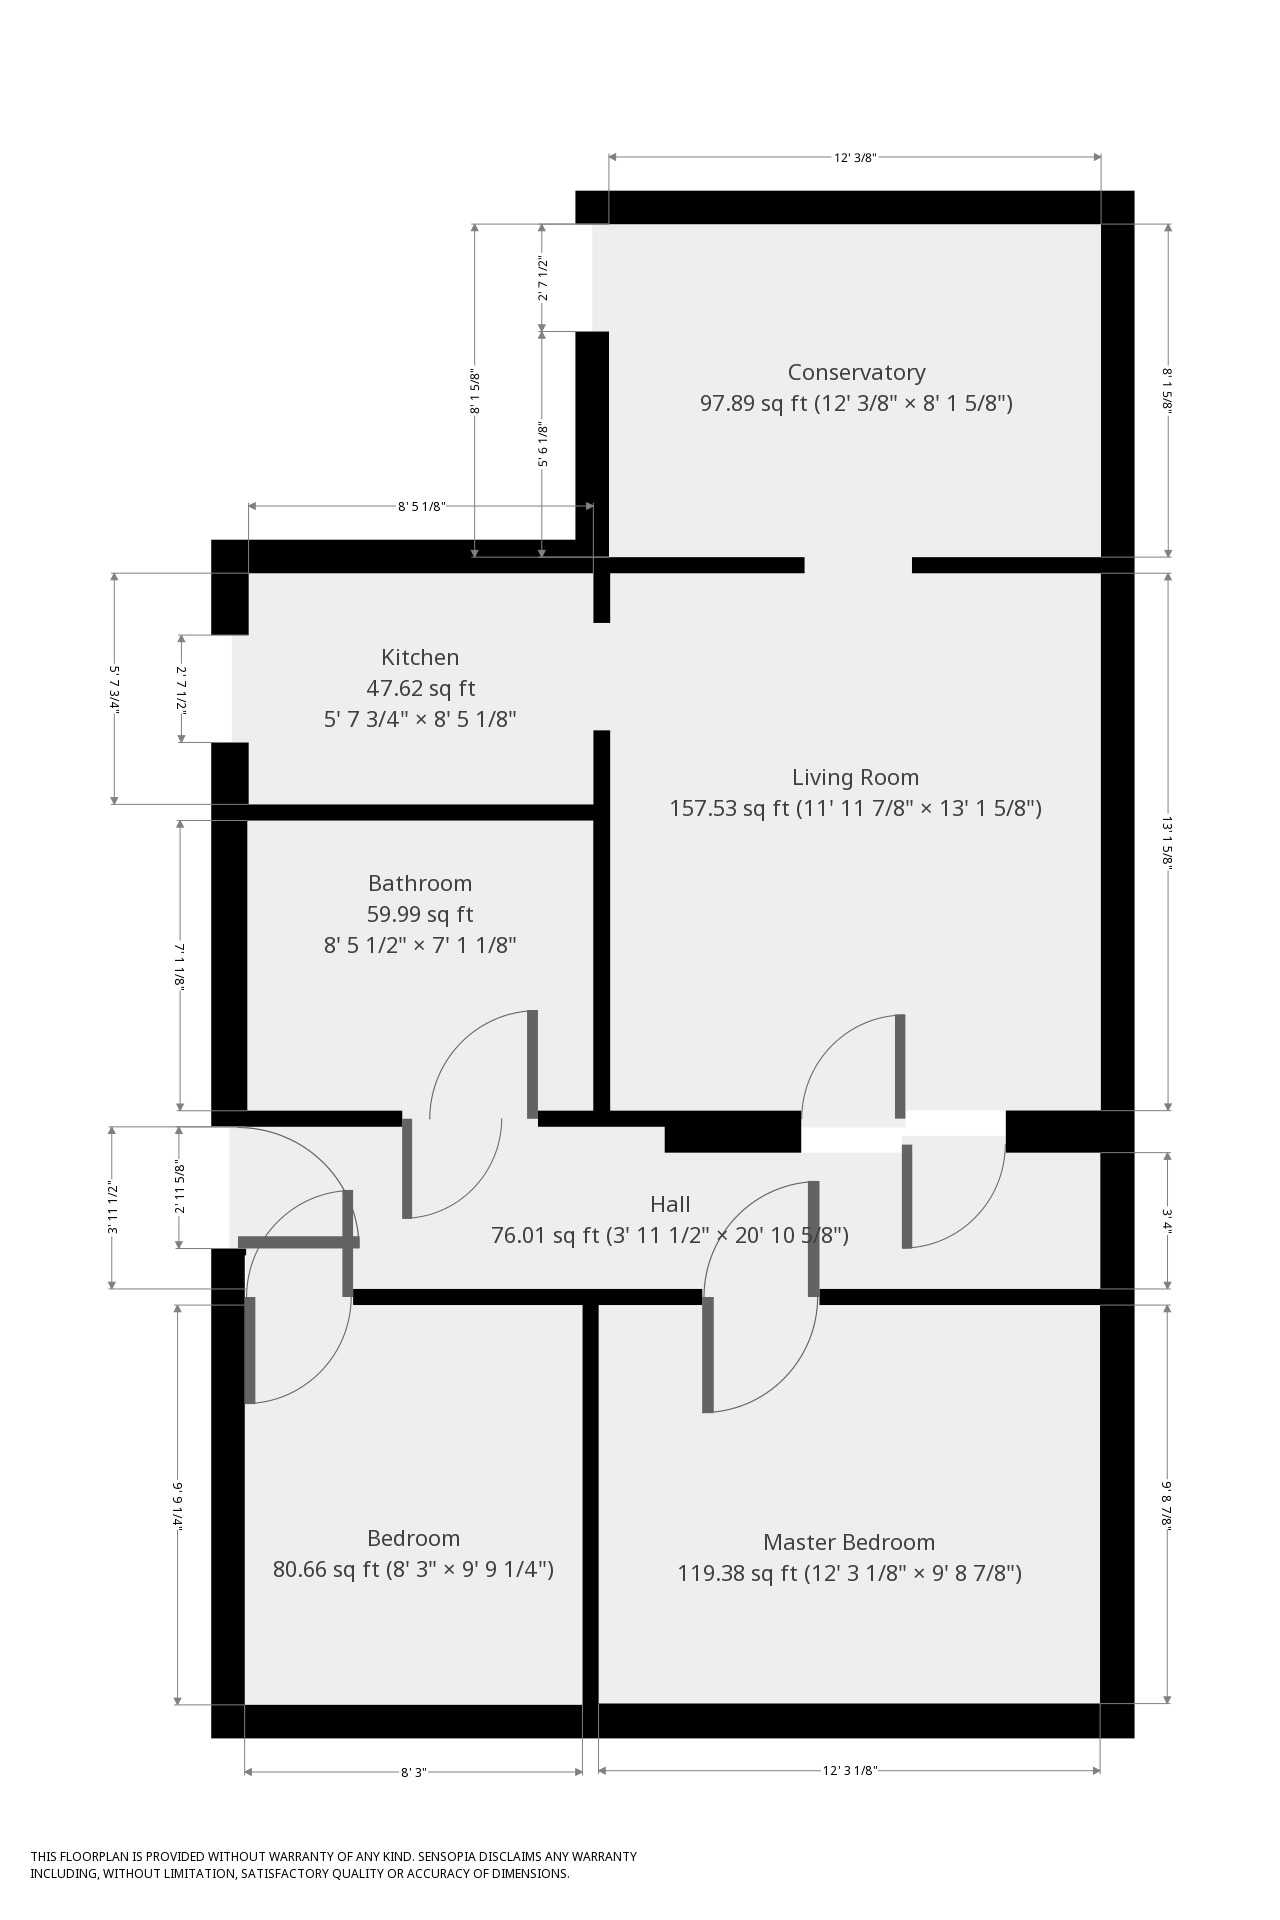
Lounge (15'5" x 12')
Wood laminate flooring. Gas fire, energy saving light fittings, brick feature fireplace, large UPVC sliding doors to conservatory, central heating radiator.
Conservatory (12'8'' x 7'5'')
New carpet, central heating radiator, UPVC double glazed windows, sliding doors to patio and garden.
Kitchen (10'1'' x 7'10'')
Wood laminate flooring, fitted kitchen (requires modernisation), gas oven/ hob, double sink with mixer taps, UPVC doubled glazed window with garden views.
Bedroom 1 (12' x 10')
Wood laminate flooring, central heating radiator, UPVC double glazed windows with views to Pendle Hill, fitted sliding door wardrobes.
Bedroom 2 (9'10'' x 8')
UPVC double glazed window, wood laminate flooring, central heating radiator, designer light fitting.
Bathroom (8'1'' x 5'5'')
Black wood effect vinyl floor, central heating radiator, wall tiles, 3 piece family bathroom, panel bath/ shower with mixer taps, ceramic sink and WC.
Utility Room (11'8'' x 6'10'')
Floor Plans
Property Location
Marketed by Kay and Sons
Disclaimer Property descriptions and related information displayed on this page are marketing materials provided by Kay and Sons. estateagents365.uk does not warrant or accept any responsibility for the accuracy or completeness of the property descriptions or related information provided here and they do not constitute property particulars. Please contact Kay and Sons for full details and further information.