
Detached bungalow for sale in Malton YO17, 2 Bedroom
Quick Summary
- Property Type:
- Detached bungalow
- Status:
- For sale
- Price
- £ 270,000
- Beds:
- 2
- Baths:
- 1
- Recepts:
- 2
- County
- North Yorkshire
- Town
- Malton
- Outcode
- YO17
- Location
- Inglewood, Broughton, Malton YO17
- Marketed By:
- Willowgreen Estate Agents
- Posted
- 2019-05-08
- YO17 Rating:
- More Info?
- Please contact Willowgreen Estate Agents on 01653 496892 or Request Details
Property Description
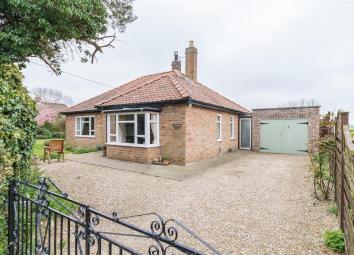
Occupying a quiet, private plot with pleasant views to the rear, this detached bungalow offers lovely accommodation with potential to develop, improve and extend subject to planning.
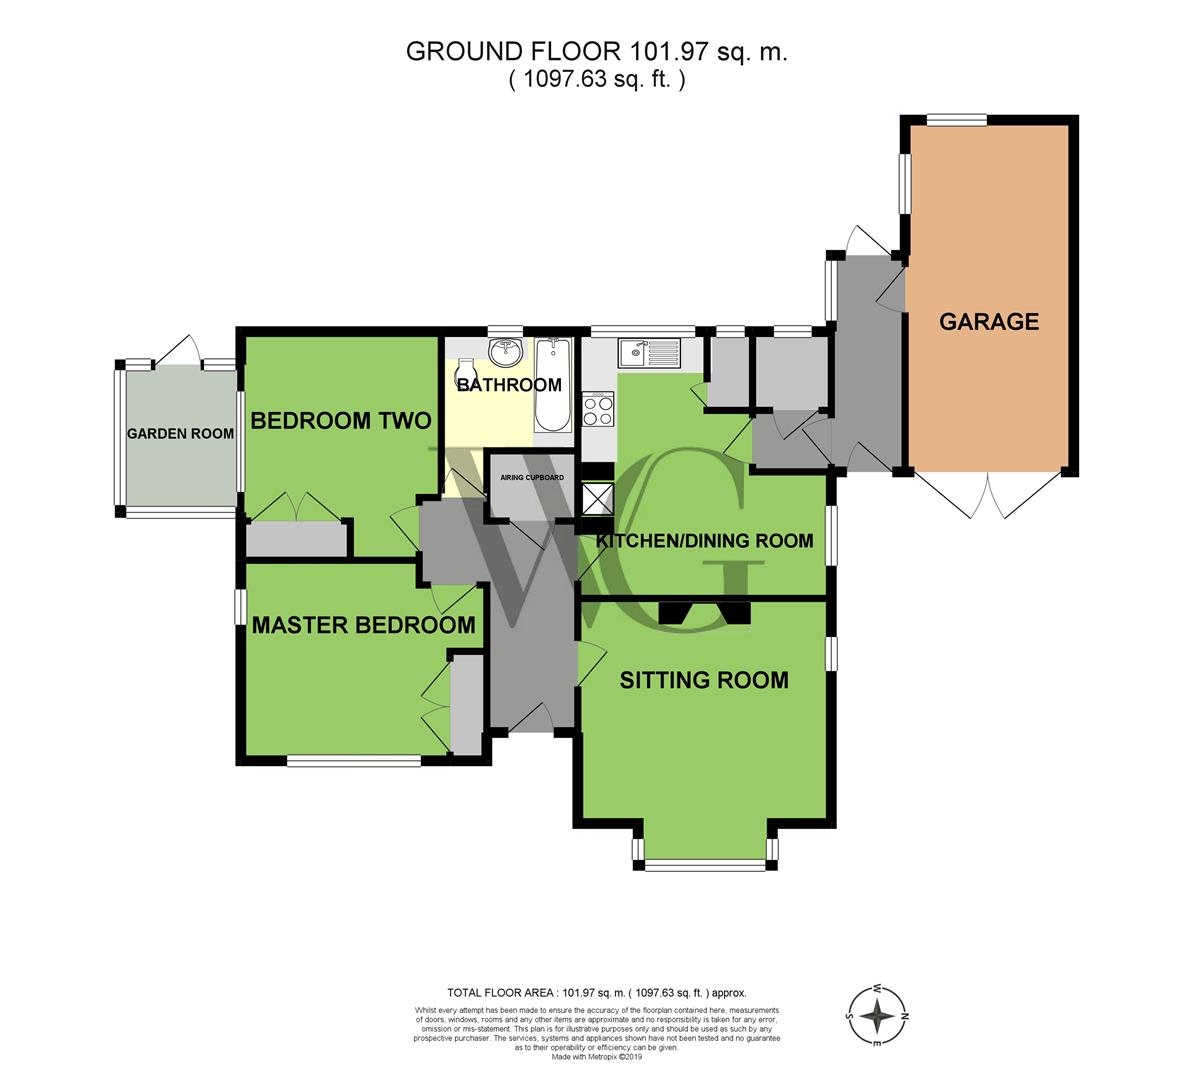
The property briefly comprises of; hallway, sitting room, kitchen/diner, garden room, two double bedrooms, and bathroom, large gardens and garage.
The village of Broughton is an ideal catchment area for Amotherby primary and Malton secondary school and within walking distance from the Blacksmith Arms Public House in Swinton. Broughton lies on the B1257 Malton to Hovingham road approximately a mile west of Malton. The market town of Malton offers good local facilities including a railway station with regular connections to both the east coast and the City of York.
EPC tbc
Entrance Hall
Radiator, telephone point, airing cupboard.
Sitting Room (4.24 x 3.76 (13'10" x 12'4"))
Dual aspect wooden windows to front and side aspect including bay window to front, radiator, open fireplace, power points, TV point, telephone point.
Kitchen/ Dining Room (4.24 x 4.46 (13'10" x 14'7"))
Dual aspect wooden windows to side and rear aspects, radiator, power points, fitted wall and base units with roll top work surfaces, space for fridge freezer, space for washing machine, space for free-standing electric oven with electric hob, extractor hood and fan, oil fired boiler, larder pantry with window to rear aspect.
Rear Cubby
Wooden window to rear aspect, power point.
Master Bedroom (3.35 x 3.07 (10'11" x 10'0"))
Dual aspect wooden windows to front and side aspects, radiator, power point, fitted wardrobe.
Bedroom Two (3.35 x 3.81 (10'11" x 12'5"))
Wooden window to side aspect, radiator, power points, TV point, telephone point, fitted wardrobe.
Bathroom (2.77 x 2.28 (9'1" x 7'5"))
White three-piece suite including bath, W.C. And basin with pedestal storage, vanity unit, opaque window to rear aspect, wall-mounted heated towel rail.
Garden Room (2.47 x 2.01 (8'1" x 6'7"))
Triple aspect UPVC windows to front, side and rear aspects, power points
Garage And Driveway (2.82 x 5.88 (9'3" x 19'3"))
Single garage with power and lighting, dual aspect windows to side and rear aspects, access from side porch, double front doors, gated driveway parking for approximately 3 cars with space for a further 2 cars on the shared drive beyond.
Gardens
Front, side and rear gardens with lawn and shrub/floral borders, mature trees, hedge and wall boundaries, open field views to the west, outside tap to the rear, outside lighting to the front.
Services
Oil, mains electricity, mains water (metered), mains drainage
Council Tax Band D
Floor Plans
Property Location
Marketed by Willowgreen Estate Agents
Disclaimer Property descriptions and related information displayed on this page are marketing materials provided by Willowgreen Estate Agents. estateagents365.uk does not warrant or accept any responsibility for the accuracy or completeness of the property descriptions or related information provided here and they do not constitute property particulars. Please contact Willowgreen Estate Agents for full details and further information.