
Detached bungalow for sale in Kidderminster DY14, 3 Bedroom

Quick Summary
- Property Type:
- Detached bungalow
- Status:
- For sale
- Price
- £ 375,000
- Beds:
- 3
- Baths:
- 1
- Recepts:
- 1
- County
- Worcestershire
- Town
- Kidderminster
- Outcode
- DY14
- Location
- Callow Hill, Rock, Kidderminster DY14
- Marketed By:
- Hayden Estates
- Posted
- 2019-02-18
- DY14 Rating:
- More Info?
- Please contact Hayden Estates on 01299 556965 or Request Details
Property Description
General information Believed built in the 1980s is this delightful three bedroom detached bungalow, occupying a large plot.
Secluded from the roadside and set back behind mature hedging. Block paved driveway, with further hard standing for additional caravan etc. The block paving continues along the side of the property to the double garage beyond. Oil fired central heating, Upvc soffits and facias, outside lighting and water.
This property is within Callow Hill, which has a sports ground and hall. Super countryside and view nearby. A convenience store with post office and pub is not too far away.
Approach Upvc part glazed leaded door with side glazed panel .Access gained into porch.
Porch Upvc double glazed door and side panel allows access to hallway.
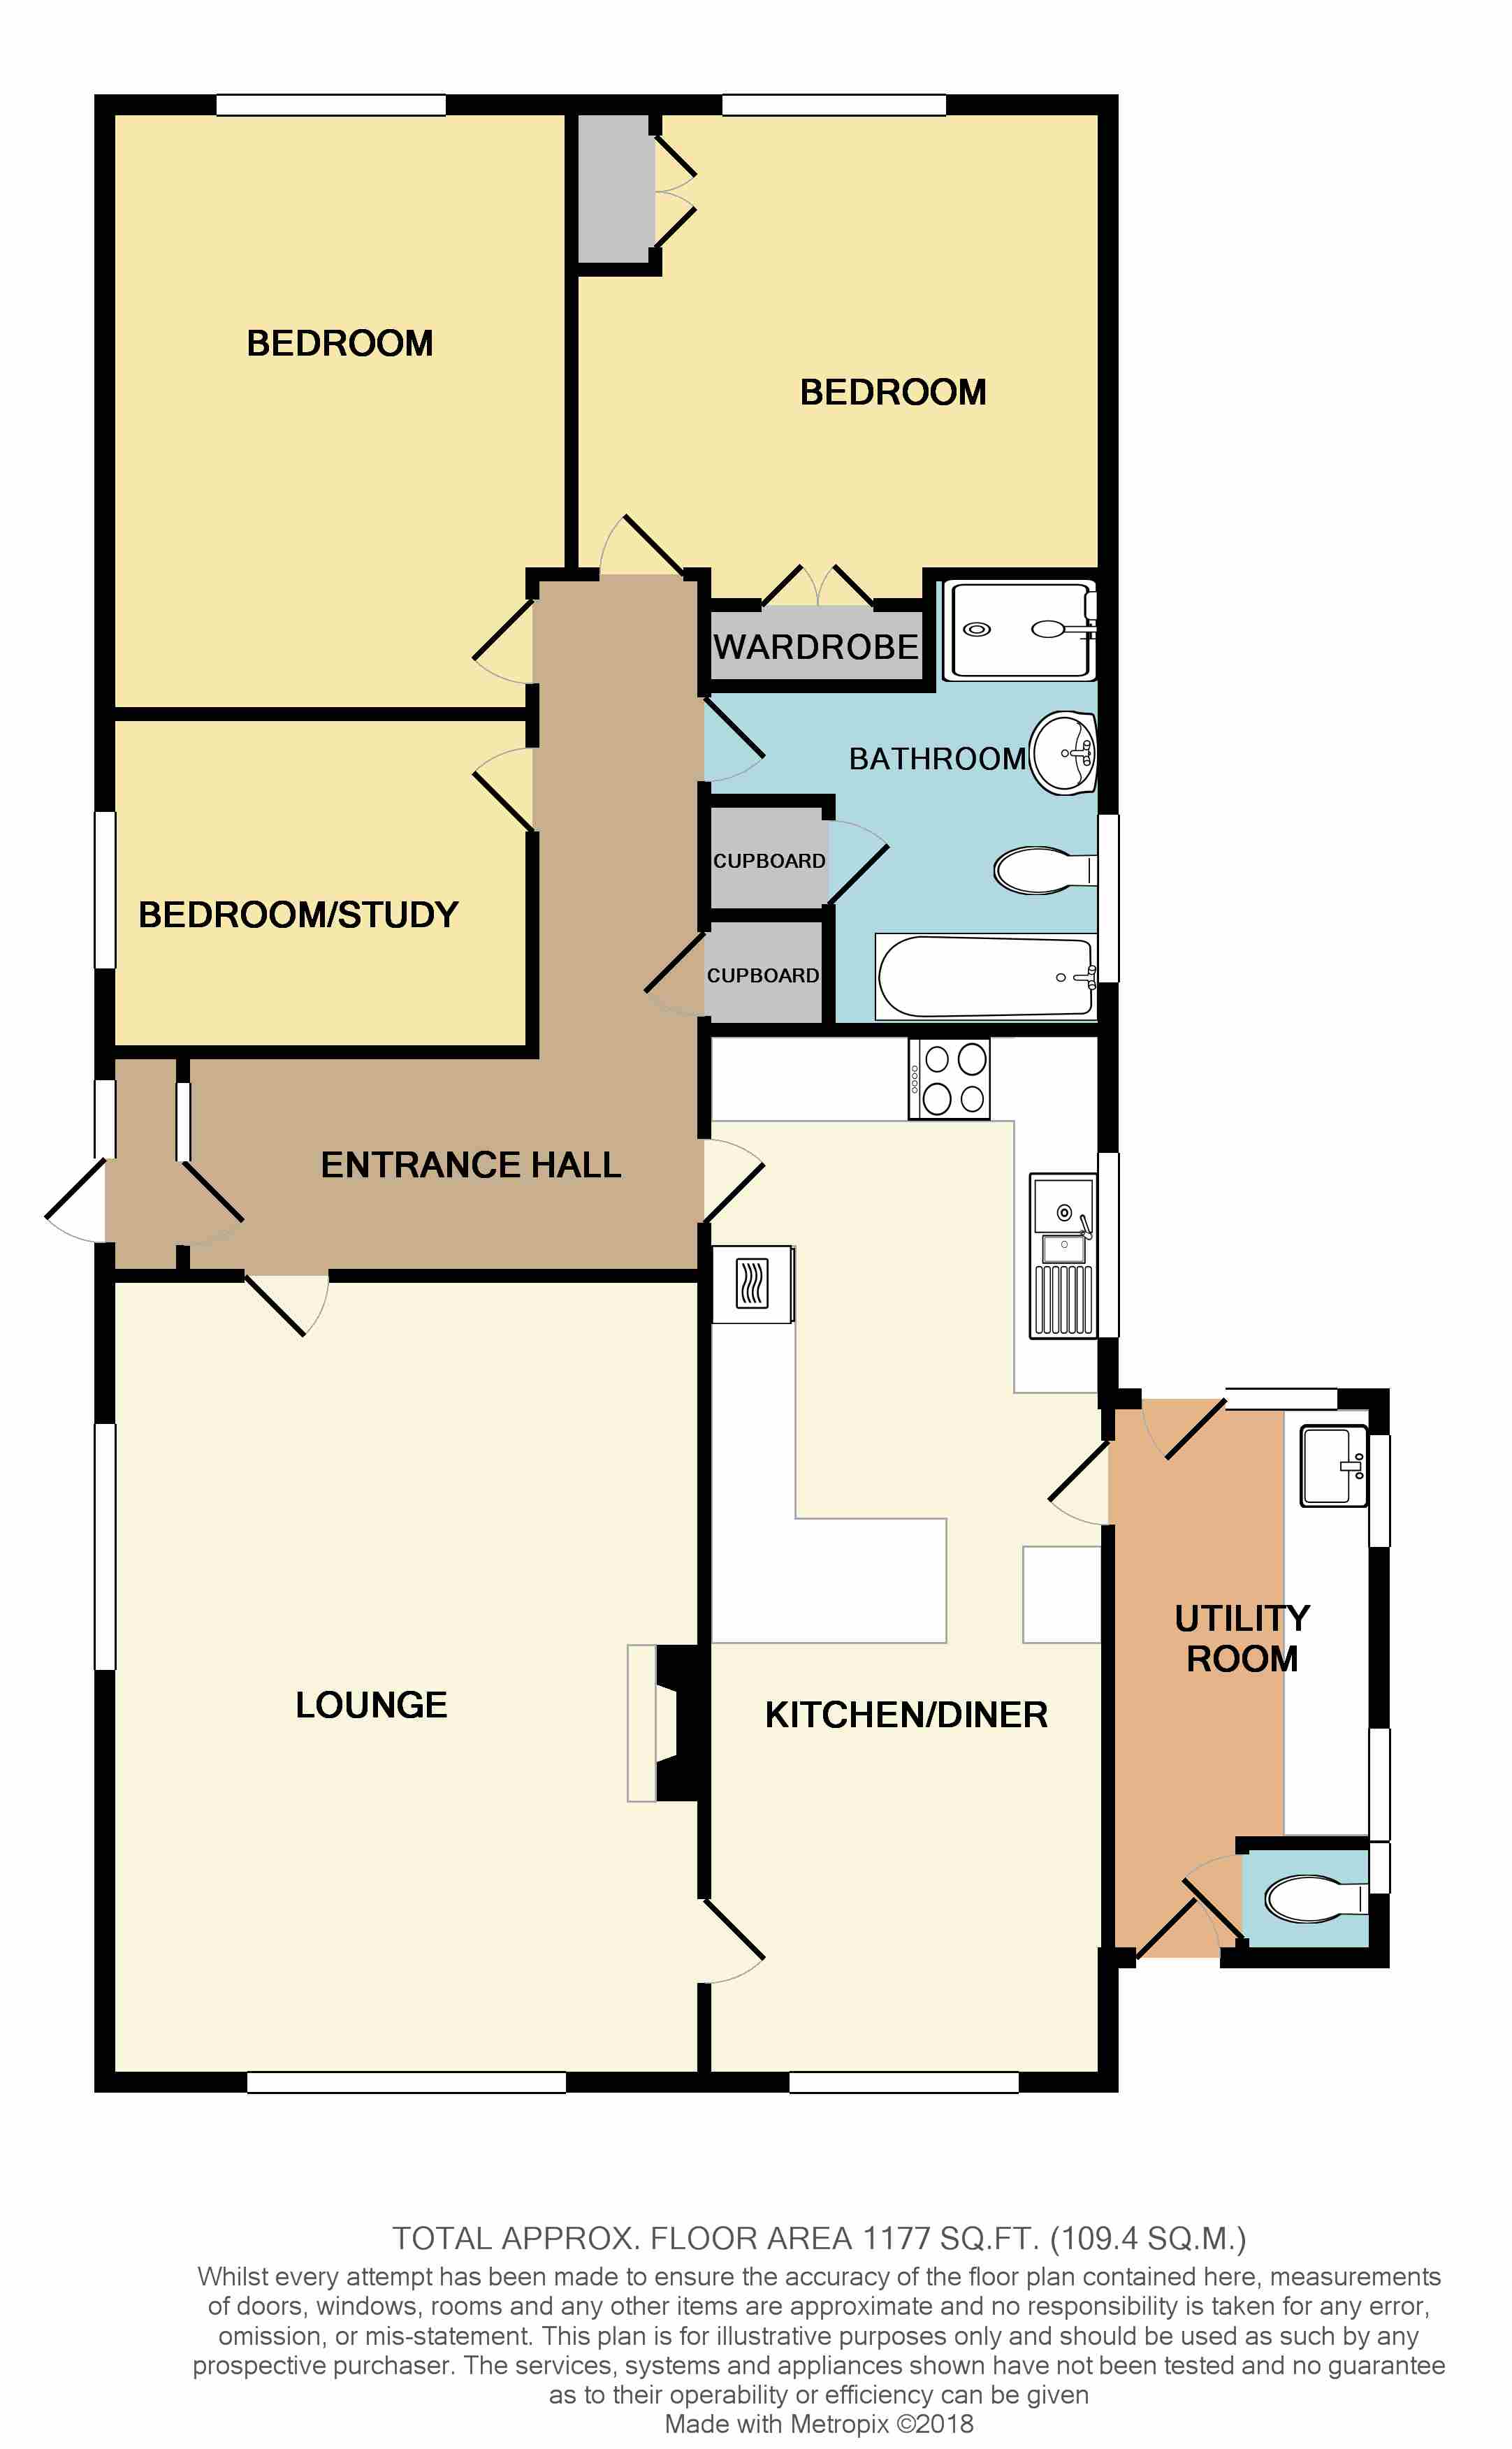
Reception hall L shaped hallway having two ceiling light points, access to roof void, radiator, wall mounted room thermostat and most useful recessed cloaks cupboard.
Reception room 19' 3" x 14' (5.87m x 4.27m) Two Upvc windows to two elevations, one flat and one bow window, which flood this room with an abundance of natural light. The focal point being the marble fireplace and contrasting heath having inset wood burning stove. Two radiators with TRVs, decorative coving, aerial point, two ceiling light points, two wall light points and glass door allows access to dining kitchen.
Dining kitchen 24' 9" x 9' 7" (7.54m x 2.92m) Front facing window, further side window, wooden flooring, ceiling spot lights, radiator with trv and ceiling light point. Door to utility room and door return to reception hall. Excellent range of units to wall and base with the latter having complimentary worktop over. Inset ceramic sink unit with mixer tap over, partial tiling to walls proving splash back and over sink pelmet down lighting. Eye level built in Bosch ovens, inset four ring hob unit with extractor hood over.
Utility room 14' 3" x 6' 4" (4.34m x 1.93m) Units and tiling as kitchen, to wall and base with worktop over. Inset stainless steel sink unit with mixer tap over, partial tiling to walls providing splash back, space and plumbing for white goods, radiater with trv, quarry tiled flooring, three windows to two elevations, front and rear double glazed door and ceiling light point.
Cloakroom Slimline low level wc suite, ceiling light point, quarry tiled floor and wall mounted consumer unit.
Bedroom 10' 3" x 7' 11" (3.12m x 2.41m) Radiator with trv, ceiling light point and window.
Bedroom 14' 6" x 10' 11" (4.42m x 3.33m) Rear facing window, enjoying views over lovely garden, ceiling light point and radiator with trv.
Bedroom 12' 8" x 11' 6" (3.86m x 3.51m) Range of built in furniture, rear window, again with views over garden, radiator with trv and ceiling light point.
Bathroom 10' 8" x 9' 7" (3.25m x 2.92m) Fully tiled walls providing splash back, side facing window, inset ceiling spot lights, ceiling spot light and extractor combined. Wall mounted towel rail, useful cupboard with shelving. Panelled bath, concealed flush wc suite, vanity sink unit, recessed shower cubicle, having wall mounted electric shower
outside External oil fired boiler which provides the domestic hot water and central heating requirements for this property. Paved seating area outside utility door. Most private and having outside lighting, tap and concealed oil tank.
Gated access to the rear garden. Further gated access to the driveway with flood light.
Landscaped patio, having circular block paving with mature planted beds. Gravel areas and paved pathway across the rear.
Further raised brimming beds, well stocked with low growing plants and shrubs. Pergola with Clematis and climbing rose adorning garage wall. Summer house, space for tubs and planters.
Steps rise to archway covered in climbing plants including Roses and Wisteria. Covered area at the rear of the garage. The lawn extends over 100 feet in length. With mature hedging and fencing to all sides giving a high degree of privacy.
Potting shed and storage, further storage shed. Once at the bottom of the garden, you cannot see the bungalow at all!
Composting area, enclosed vegetable plot and hose pipe points in the garden.
Garage Tandem garage brick building. Four windows to two elevations, wooden door, and electric metal up and over door to frontage. Power Loughton and consumer unit.
Floor Plans
Property Location
Marketed by Hayden Estates
Disclaimer Property descriptions and related information displayed on this page are marketing materials provided by Hayden Estates. estateagents365.uk does not warrant or accept any responsibility for the accuracy or completeness of the property descriptions or related information provided here and they do not constitute property particulars. Please contact Hayden Estates for full details and further information.