
Detached bungalow for sale in Kidderminster DY11, 2 Bedroom

Quick Summary
- Property Type:
- Detached bungalow
- Status:
- For sale
- Price
- £ 375,000
- Beds:
- 2
- Baths:
- 1
- Recepts:
- 1
- County
- Worcestershire
- Town
- Kidderminster
- Outcode
- DY11
- Location
- Sheepwash Lane, Wolverley, Kidderminster DY11
- Marketed By:
- Purplebricks, Head Office
- Posted
- 2018-12-02
- DY11 Rating:
- More Info?
- Please contact Purplebricks, Head Office on 0121 721 9601 or Request Details
Property Description
Windy Ridge is a rural property, five minutes drive to Kinver and 10 minutes to Kidderminster. Comprising of a modernised homely detached bungalow sitting within just over an acre of private gardens. On one of the largest blocks of land along Sheepwash Lane and with its shared boundary with National Trust land, the property offers a unique elevated position overlooking ‘Kinver Edge’. The properties own variety of trees, on all sides including many traditional oaks, create an oasis of privacy for its owner.
During the year, it witnesses a variety of attractive vistas with the huge variety of flowering plants and shrubs around the garden and impressive seasonal changing tree landscapes to the top of Kinver Edge. The property has direct access from an adjacent owed margin of land into what was known as Kingsford Country Park, with its many stunning countryside walks.
Since its major modernisation, the property has undergone further refurbishments including replacement double glazed windows in 2011 and a new Baxi boiler in 2014.
While the property currently comprises of a kitchen, lounge /dining room, two good size bedrooms and a large family bathroom, there is the opportunity to add additional bedrooms and living accommodation with an allowable extension to the property without the need for planning permission.
The property also has permission to replace the existing static caravan with a park home as defined in the Caravan Sites Act 1968.
No Upward Chain
This is a fantastic property with enormous potential on an incredible plot. Early viewing is advised as this will sell quickly.
Book a viewing 24/7 at
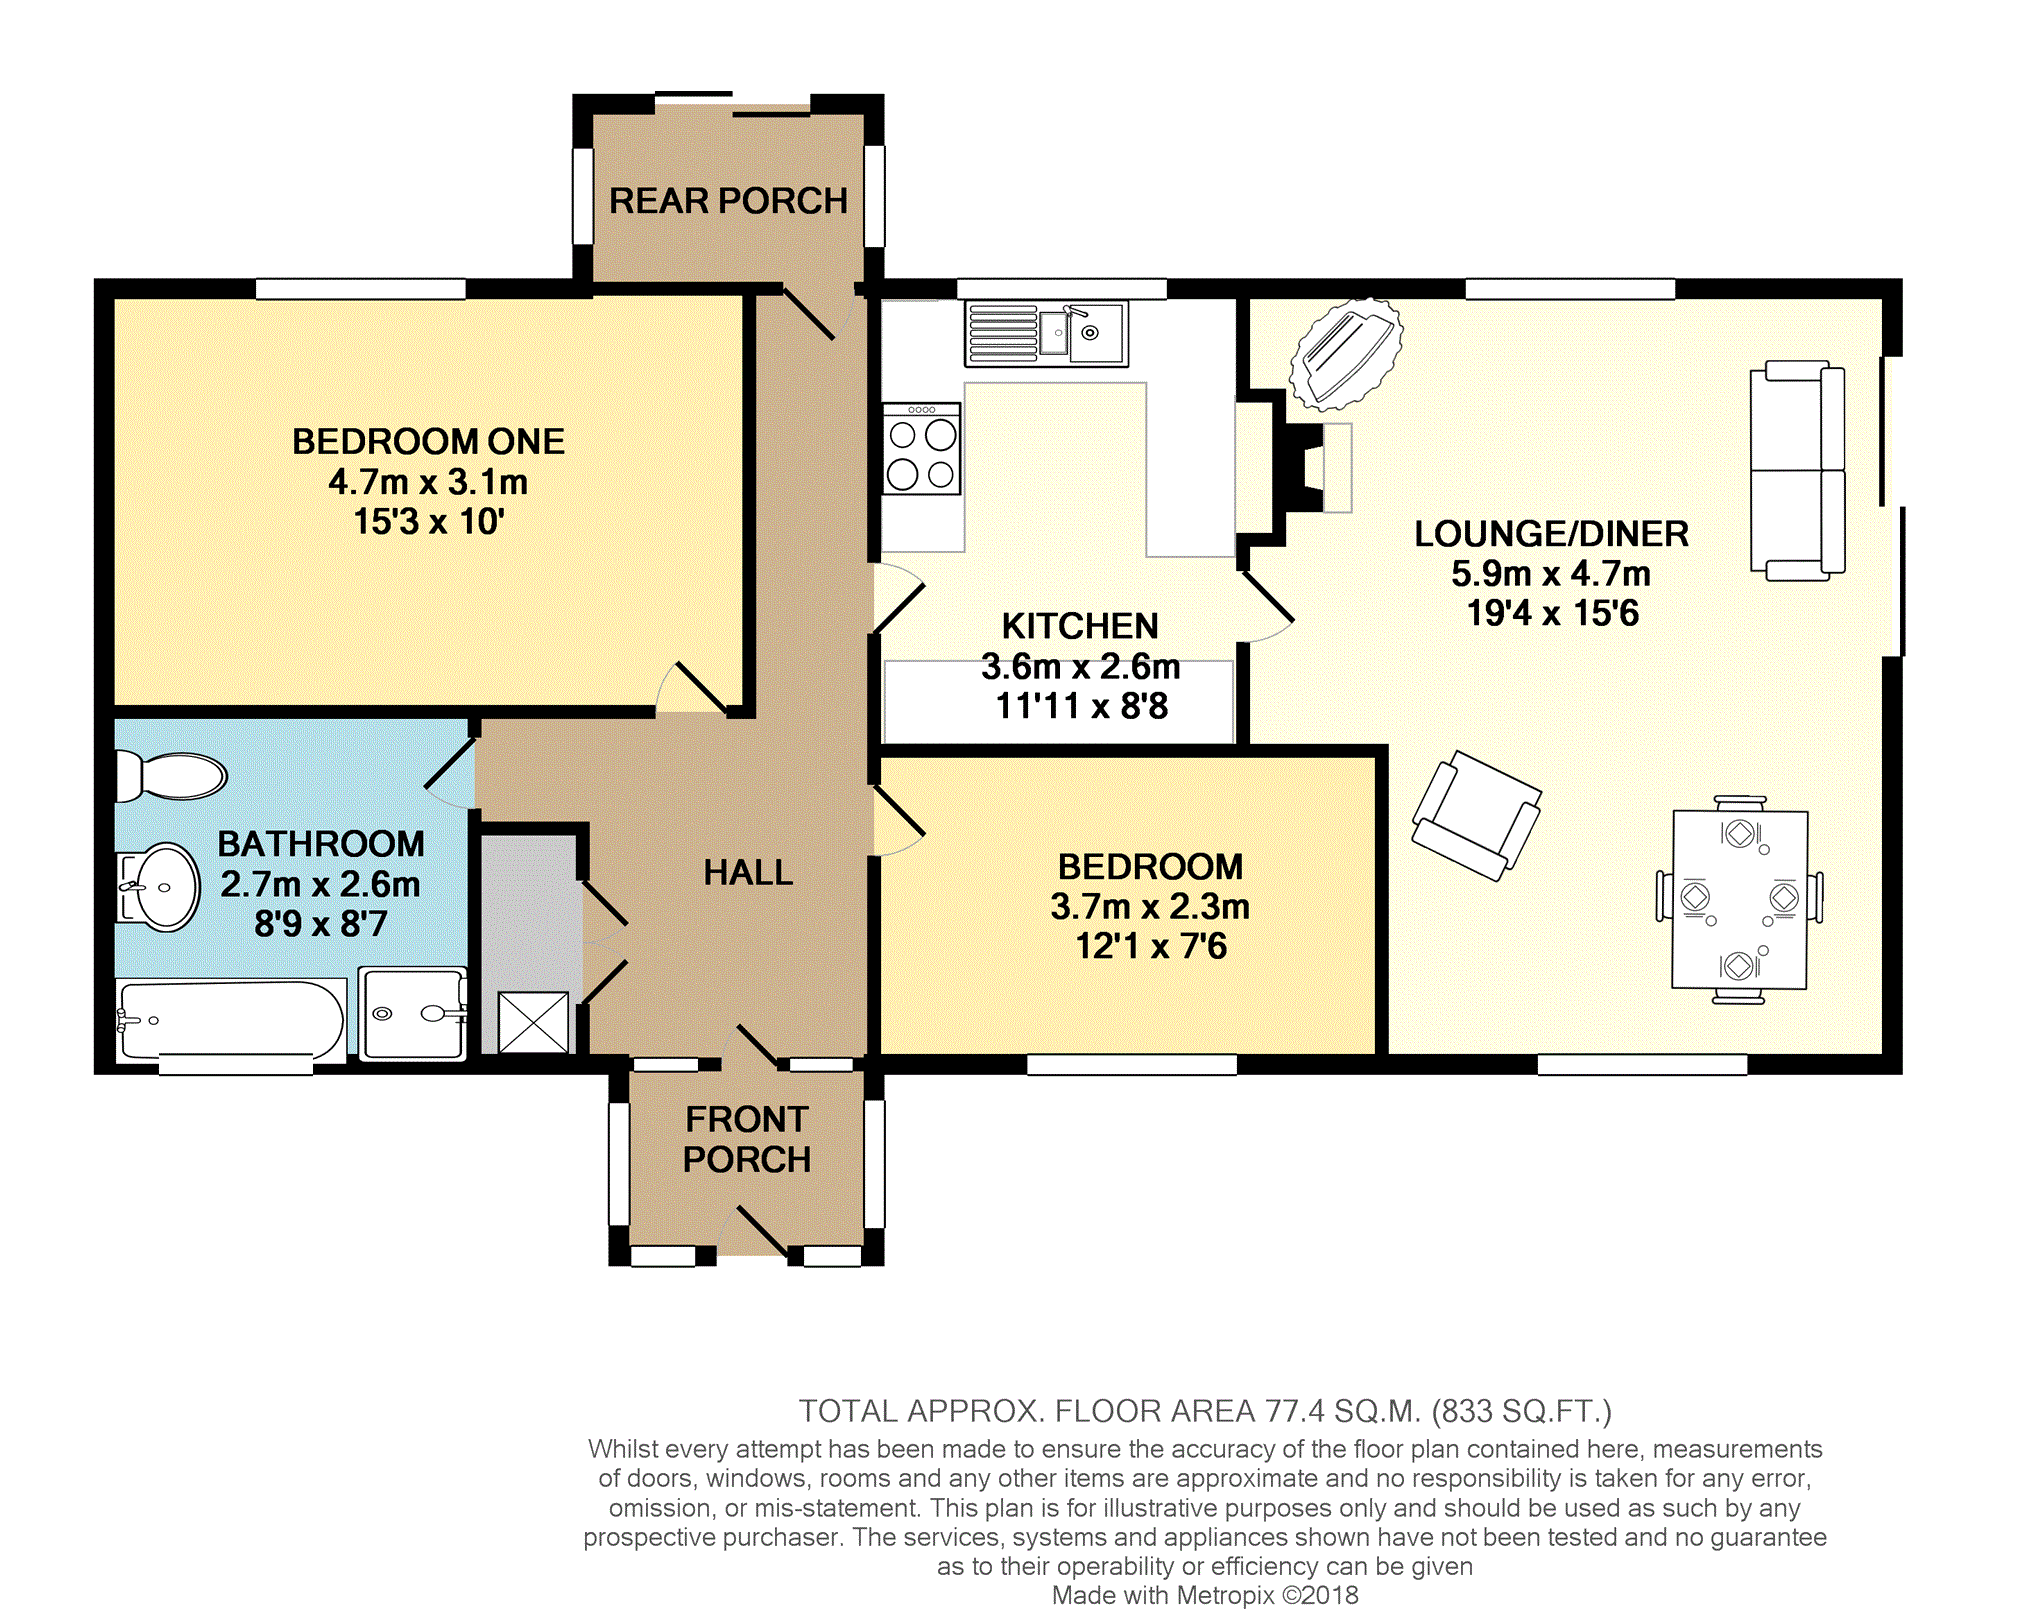
Entrance Porch
Entrance Porch 6'1 x 4'4
Having an attractive tiled floor with glazed entrance door and surrounding windows leading into the hallway.
Hall
Hall 8'6 x 6'2
Large hall with storage cupboard housing the lpg combination boiler. Hallway leading to the rear porch.
Kitchen
Kitchen 11'11 x 8'8
With a range of wall and base units, work surface above. There is an electric hob/oven with extractor above and a sink with a drainer. There is ample space for separate large freezer and fridge with plumbing for a washing machine. Window looking onto the rear aspect towards Kinver Edge.
Lounge/Dining Room
Lounge/Dining Room 19'4 x 15'6
A good sized lounge/dining room with windows to both ends looking onto both front and rear aspect and sliding doors leading into the garden. The lounge area benefits from an open fire.
Bedroom One
Bedroom One 15'3 x 10'0
A double bedroom with a window looking onto the rear aspect.
Bedroom Two
Bedroom Two 12'1 x 7'6
With a window looking onto the front aspect.
Bathroom
Bathroom 8'9 x 8'7
A family bathroom comprising of a bath, separate shower cubicle, wash hand basin and low level W.C. Window looking onto the front aspect.
Rear Porch
Rear Porch 6'8 x 4'4
With sliding doors leading into the garden.
Garden
The private land area surrounding the bungalow extends to just over one acre and contains an abundance of feature trees; Monkey Puzzle, Maple, Larch and Norway spruce together with numerous mature oaks and rows of cypress trees that bring privacy to these stunning grounds.
There are inspiring changes in colours throughout the year especially in spring; commencing with snowdrops and continuing with traditional bulbs especially bluebells, flowering plants like primroses and the many flowering shrubs and bushes such as the wide variety of rhododendrons that give a riot of colour throughout June. The mix of coniferous and deciduous trees offer impressive changes in colour through the the seasons especially from the property's oak trees in autumn followed by the winter vistas across KInver Edge.
The property remains predominately grass, mowed by a combination of a self propelled motor mower and a sit on tractor mower which are both included in the sale. The land is open to be used for a variety of opportunities including being large enough for grazing for a horse or developing the existing vegetable garden to become self-sufficient in veggies!
Visit Windy Ridge's facebook page to see the extensive variety of colours brought to the gardens by the variety of bulbs, plants, trees and shrubs as well as witnessing the seasonal landscapes across the property throughout the year.
Grounds
A paved driveway leads on to the property from Sheepwash Lane. The grounds that are extensively kept mowed extend down a slope to a pedestrian gate leading out from the private grounds onto a margin of land which is inclusive in the sale. From this, there is direct access on to The National Trust's KInver Edge.
There is a timber garage with an adjacent tool/mower shed and a further outbuilding used for wintering over tubs of Fushias and Hostas.
A small tool shed and greenhouse are adjacent to the bungalow with a further storage shed.
There are 3 mature cooking apple trees and a small eating apple tree.
There is a large vegetable plot and an extensive range of mature trees and shrubs across the site.
A garden pond with waterfall feature contains 3 fish.
An older style static caravan maintains the ability for a replacement (see Planning Permissions).
From Birds Barn Lane, access can also be gained to the property along the margin of land. This is also owned but it gives rights for two neighbours, Bransley and Rivermead to access their properties. However only Rivermead use it as their main vehicular access. The National Trust also occasionally use it 2/3 times a year to maintain land that in inaccessible from the main road.
Planning Permission
Future opportunities
Bungalow
The property is offered with the knowledge that the Planning Authority have agreed within permitted development to an extension of the property equivalent to half the width of the 'original' property to the side of the living room and four metres to the rear of the original property ( not attached to extensions) without requiring planning permission. This must be single storey, not greater than 4 metres in height and having eaves level no higher than the existing property.
Mobile home
The property is also offered with the knowledge that the Planning Authority would not challenge the replacement of the existing static caravan. It can be replaced with a new caravan or mobile /park home as defined by the Caravan Act 1968 - To provide incidental accommodation to the bungalow such as a granny annex or to house grown up children - if they don't want to leave home!
This could be up to 20 metres wide and 60 metres long .
Utilities
Utilities
Mains Water Supply.
Septic Tank Sewage/Drainage.
Mains Electricity.
Lpg tank in the grounds providing for central heating.
BT Telephone Line with wifi
Floor Plans
Property Location
Marketed by Purplebricks, Head Office
Disclaimer Property descriptions and related information displayed on this page are marketing materials provided by Purplebricks, Head Office. estateagents365.uk does not warrant or accept any responsibility for the accuracy or completeness of the property descriptions or related information provided here and they do not constitute property particulars. Please contact Purplebricks, Head Office for full details and further information.