
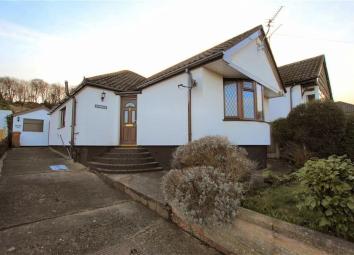
Detached bungalow for sale in Holywell CH8, 2 Bedroom
Quick Summary
- Property Type:
- Detached bungalow
- Status:
- For sale
- Price
- £ 145,000
- Beds:
- 2
- Baths:
- 1
- Recepts:
- 1
- County
- Flintshire
- Town
- Holywell
- Outcode
- CH8
- Location
- Park Drive, Carmel, Flintshire CH8
- Marketed By:
- Reid & Roberts Estate Agents
- Posted
- 2024-04-30
- CH8 Rating:
- More Info?
- Please contact Reid & Roberts Estate Agents on 01352 376918 or Request Details
Property Description
This Well Presented Two Bedroom Detached Bungalow is situated in the sought after area of Park Drive, Carmel and is being offered to the market with the benefit of no onward chain.
In brief accommodation comprises: Entrance Hall, Lounge, Kitchen which opens into a Dining Area, Two Bedrooms and a Bathroom. The front of the property is approached via double wrought iron gates opening to a concrete driveway providing ample 'Off Road' Parking. You will also find a mainly laid to lawn garden with mature hedging to the boundaries. A wooden gate can be found to the side of the property providing access to the rear where you will an easy maintenance garden. A paved patio area which is ideal for outdoor furniture with shrubs and bushes to the borders and is bound by panelled fencing.
Situated in Carmel which offers local amenities of a Shop, School and Public Transport. Holywell is close by which offers a wider range of Shops, Schools, Public Houses and Recreational and Sporting facilities. The A55 is within easy access and offers a link up to the main motorway networks throughout the Northwest region.
Accommodation Comprises:
Upvc door with decorative panels opens to:
Entrance Hall
Loft access, single panelled radiator, wall mounted fuse box and alarm panel, smoke alarm and wood effect laminate flooring.
Doors leading to:
Lounge (4.17m x 4.14m (into alcove) (13'8" x 13'7" ( into alcove)))
Upvc woodgrain double glazed window with decorative top openers to the front elevation. Storage into alcove housing gas meter, coved ceiling, telephone point, aerial socket and pr sensor.
Kitchen (3.01m x 2.59m (9'11" x 8'6"))
Housing a range of wall and base units with complementary roll top work surfaces over, tiled splashback, stainless steel sink unit and drainer with mixer tap over, built in oven with four ring gas hob and stainless steel extractor hood over, void and plumbing for washing machine, space for fridge/ freezer, pr sensor and recessed spotlights.
Opens into:
Dining Room (2.66m x 2.21m (8'9" x 7'3"))
Wall mounted 'Worcester' boiler, tile effect laminate flooring.
Upvc double glazed French doors open to the rear garden.
Bedroom One (3.60m x 3.16m (into wardrobe) (11'10" x 10'4" ( into wardrobe)))
Fitted with a range of wardrobes with mirror sliding doors, hanging rails and shelving, coved ceiling, aerial socket, single panelled radiator, recessed spotlights. Upvc double glazed window to the rear elevation.
Bedroom Two (2.77m x 2.19m (9'1" x 7'2"))
Cupboard housing electric meter, single panelled radiator and coved ceiling. Upvc double glazed window to the side elevation.
Bathroom (2.40m x 1.59m (7'10" x 5'3"))
Three piece suite comprising: Low flush WC, pedestal sink with mixer taps, panelled bath with wall mounted shower attachment over, chrome heated towel rail, recessed spotlights, fully tiled walls and wood effect laminate flooring. Upve double glazed frosted window to the side elevation.
Outside
To The Front
To the front of the property you will find a brick wall with double wrought iron gates opening to a concrete driveway providing ample 'Off Road' Parking. You will also find a mainly laid to lawn garden with mature hedging to the boundaries.
To The Side
A wooden gate provides access to the rear garden.
To The Rear
To the rear of the property you will find an easy maintenance garden. A paved patio area which is ideal for outdoor furniture with shrubs and bushes to the borders and is bound by panelled fencing.
Storage Shed (3.02m x 2.84m (9'11" x 9'4"))
Garden storage shed of breeze block and rendered construction with tiled roof, electric and power. Overhead storage area and glazed window to the front elevation.
Council Tax Band D
Directions
From the agents office in Holywell, take the ring road out on to Holway road continue on this road turning left just after the Spar/Garage into Carmel Road, continue up the hill turn right into Park Avenue, turn left into Park Drive and follow the road and the property will be observed by our For Sale Board.
Viewing Arrangements
Strictly by prior appointment through Reid & Roberts Estate Agents. Telephone Holywell . Do you have a house to sell? Ask a member of staff for a free valuation without obligation.
To Make An Offer - Make An Appointment.
Once you are interested in buying this property, contact this office to make an appointment. The appointment is part of our guarantee to the seller and should be made before contacting a Building Society, Bank or Solicitor. Any delay may result in the property being sold to someone else, and survey and legal fees being unnecessarily incurred.
Services
The agents have not tested the appliances listed in the particulars.
Mortgage Advice
Reid & Roberts Estate Agents can offer you a full range of Mortgage Products and save you the time and inconvenience of trying to get the most competitive deal yourself. We deal with all major Banks and Building Societies and can look for the most competitive rates around. For more information call .
Money Laundering
Both vendors and purchasers are asked to produce identification documentation and we would ask for your co-operation in order that there will be no delay in agreeing the sale.
Misrepresentation Act 1967
These particulars, whilst believed to be accurate, are for guidance only and do not constitute any part of an offer or contract - Intending purchasers or tenants should not rely on them as statements or representations of fact, but must satisfy themselves by inspection or otherwise as to their accuracy. No person in the employment of Reid and Roberts has the authority to make or give any representations or warranty in relation to the property.
Loans
Your home is at risk if you do not keep up repayments on A mortgage or other loans secured on it.
Floor Plan
These floor plans are included as a guide only. It is included as a service to our customers and is intended as a guide to layout. Not to scale.
Hours Of Business
Monday - Friday 9.15am - 5.30pm
Saturday 9.15am - 4.00pm
You may download, store and use the material for your own personal use and research. You may not republish, retransmit, redistribute or otherwise make the material available to any party or make the same available on any website, online service or bulletin board of your own or of any other party or make the same available in hard copy or in any other media without the website owner's express prior written consent. The website owner's copyright must remain on all reproductions of material taken from this website.
Property Location
Marketed by Reid & Roberts Estate Agents
Disclaimer Property descriptions and related information displayed on this page are marketing materials provided by Reid & Roberts Estate Agents. estateagents365.uk does not warrant or accept any responsibility for the accuracy or completeness of the property descriptions or related information provided here and they do not constitute property particulars. Please contact Reid & Roberts Estate Agents for full details and further information.