
Detached bungalow for sale in Cowbridge CF71, 3 Bedroom

Quick Summary
- Property Type:
- Detached bungalow
- Status:
- For sale
- Price
- £ 350,000
- Beds:
- 3
- Baths:
- 1
- Recepts:
- 3
- County
- Vale of Glamorgan, The
- Town
- Cowbridge
- Outcode
- CF71
- Location
- Colwinston, Cowbridge CF71
- Marketed By:
- Brinsons & Birt
- Posted
- 2024-03-31
- CF71 Rating:
- More Info?
- Please contact Brinsons & Birt on 01446 361467 or Request Details
Property Description
Brinsons and Birt are pleased to offer to market this three bedroom, three reception, detached bungalow situated in the popular village of Colwinston, within the heart of the Vale of Glamorgan. In need of some modernisation in parts, the bungalow offers flexible living, and is extremely spacious. With far ranging views to the rear, the property is quite unique.
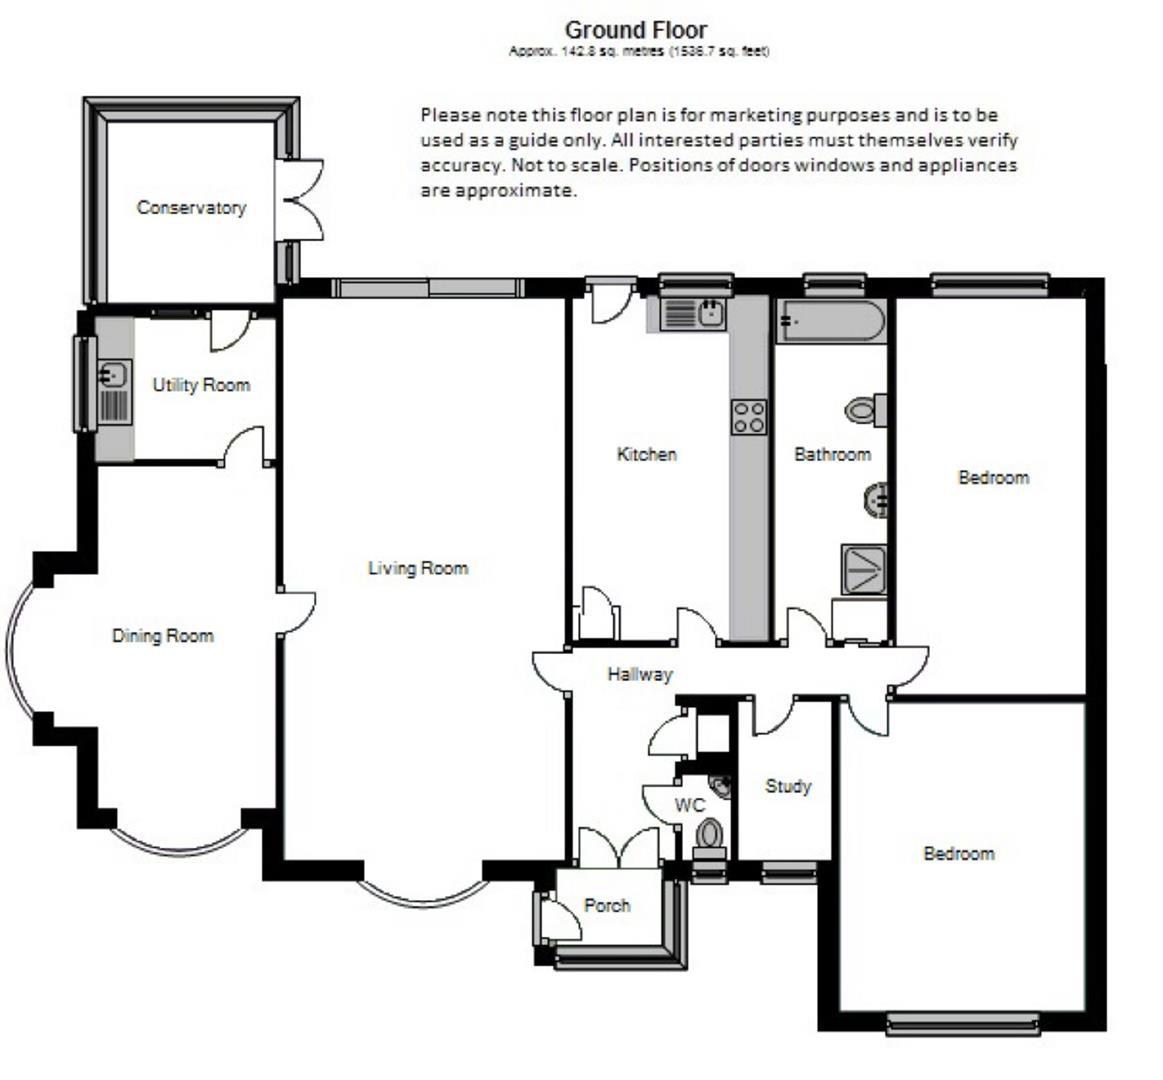
The accommodation, briefly comprises; entrance porch, entrance hall, drawing room, dining room, utility and conservatory to the east wing, with inner hall leading to kitchen/breakfast room, master bedroom, bedroom two and three, as well as a good sized bathroom that could easily be split to create an en-suite to master.
The Village of Colwinston, semi-finalist in the recent Channel 4 programme 'Village of the Year', is positioned within gently rolling countryside and contains a number of period houses, St. David's Church in Wales Primary School, Church, public house, village hall and cricket and sports ground. Colwinston in itself was featured in the Times Top 10 places to live in Wales, as well as also within the catchment area for Cowbridge Comprehensive School.
Although enjoying the benefits of a rural community, the Village is accessible to the nearby towns of Cowbridge and Bridgend. The City of Cardiff is also within reach via the A48 road and the M4 Motorway.
Accommodation
Ground Floor
Entrance Porch (6'1" x 3'11")
Entered via UPVC front door with inset opaque double glazed lead lined vision panels with adjacent lead lined opaque fixed pane. UPVC structure with flat roof. Two UPVC double glazed lead lined windows. Wood effect laminate flooring. Glazed double doors open into entrance hall.
Entrance Hall (12'1" x 3'11")
Open entrance hall with fitted carpet. Textured finished ceiling. Inset storage cupboard for shoes and cloaks. Radiator. Doorway through into;
Wc
Two piece suite in white comprising low level WC and corner wash hand basin. UPVC double glazed window to front. Papered walls. Fitted carpet.
Drawing Room (27'9" x 13'11")
Stone pointed chimney breast with inset graphite clear view multi fuel burner set on a slate laid hearth. UPVC double glazed sliding doors opening out onto rear garden and offering excellent views across Colwinston village. UPVC double glazed bay window to front. Papered walls. Skimmed and coved ceiling. Intricate ceiling roses. Fitted carpet. Radiator. Door through into;
Dining Room (16'9" x 11'1")
Two uvpc double glazed bow windows to front and side aspect. Papered walls. Coved ceiling. Wood effect laminate flooring. Radiator. Doorway through into;
Utility Room (7' x 8'4")
Range of white fitted wall and base units with inset chrome sink and drainer with mixer tap. Space for range of utilities as well as floor standing oil boiler. UPVC hard wood glazed window to side. Skimmed walls and ceiling. Vinyl laid flooring. Wooden half glazed door through to;
Conservatory (9' x 8')
Enjoying the benefits of fantastic views across the countryside. UPVC construction with polycarbonate roof structure. Vinyl laid flooring. Glazed double doors open out onto rear garden.
Inner Hall (16' x 3'1")
An extension of the entrance hall offering access to all other rooms. Further inset airing cupboard housing hot water tank, useful for storage with inset shelving.
Kitchen/Breakfast Room (15'6" x 9'2")
Range of shaker style, wooden, wall and base units with cream mottle effect work surfaces. Features include electric fan oven and electric four ring hob. Composite 1.5 sink and drainer with space for all other utilities. UPVC double glazed window to rear. UPVC double glazed florally etched door to rear. Papered walls. Coved ceiling. Wood effect laminate flooring. Space for breakfast table and chairs.
Master Bedroom (19' x 8'11")
UPVC double glazed window to rear offering excellent views. Coved ceiling. Fitted carpet. Radiator.
Bedroom Two (15'5" x 12')
UPVC double glazed window to front. Coved ceiling. Fitted carpet. Radiator.
Bedroom Three (8'4" x 5'8")
Currently in use as dressing room/walk in wardrobe. UPVC double glazed window to front. Coved ceiling. Fitted carpet. Radiator.
Bathroom
Four piece suite comprising corner quadrant shower cubicle with Mira sport electric shower and shower head attachment. Pedestal wash hand basin. Low level WC. Wood panelled bath with chrome taps. UPVC double glazed florally etched window to rear. Tiled flooring. Radiator.
Outside
Wooden five bar gate to entrance. Secluded to all boundaries via a block built wall to Cotswold stone driveway with parking for numerous cars. Mature shrubbery. Side access via wrought iron gate. Easily manageable rear garden mainly laid to patio. Far reaching views across the vale countryside. Enclosed via block built wall with wooden built outbuilding useful for storage.
Services
Mains water, electricity and drainage. Heating by oil tank housed to garden.
Directions
From our Cowbridge office join the A48 and head West towards Bridgend. Pass the Pentre Meyrick cross roads and after approximately one mile take the second left hand turning signposted for Colwinston. The property stands on the corner of the first turning right with a Brinsons & Birt board outside.
Floor Plans
Property Location
Marketed by Brinsons & Birt
Disclaimer Property descriptions and related information displayed on this page are marketing materials provided by Brinsons & Birt. estateagents365.uk does not warrant or accept any responsibility for the accuracy or completeness of the property descriptions or related information provided here and they do not constitute property particulars. Please contact Brinsons & Birt for full details and further information.