
Detached bungalow for sale in Cleckheaton BD19, 2 Bedroom

Quick Summary
- Property Type:
- Detached bungalow
- Status:
- For sale
- Price
- £ 180,000
- Beds:
- 2
- Baths:
- 1
- Recepts:
- 2
- County
- West Yorkshire
- Town
- Cleckheaton
- Outcode
- BD19
- Location
- Mount Gardens, Cleckheaton BD19
- Marketed By:
- EweMove Sales & Lettings - Cleckheaton
- Posted
- 2019-04-28
- BD19 Rating:
- More Info?
- Please contact EweMove Sales & Lettings - Cleckheaton on 01274 067834 or Request Details
Property Description
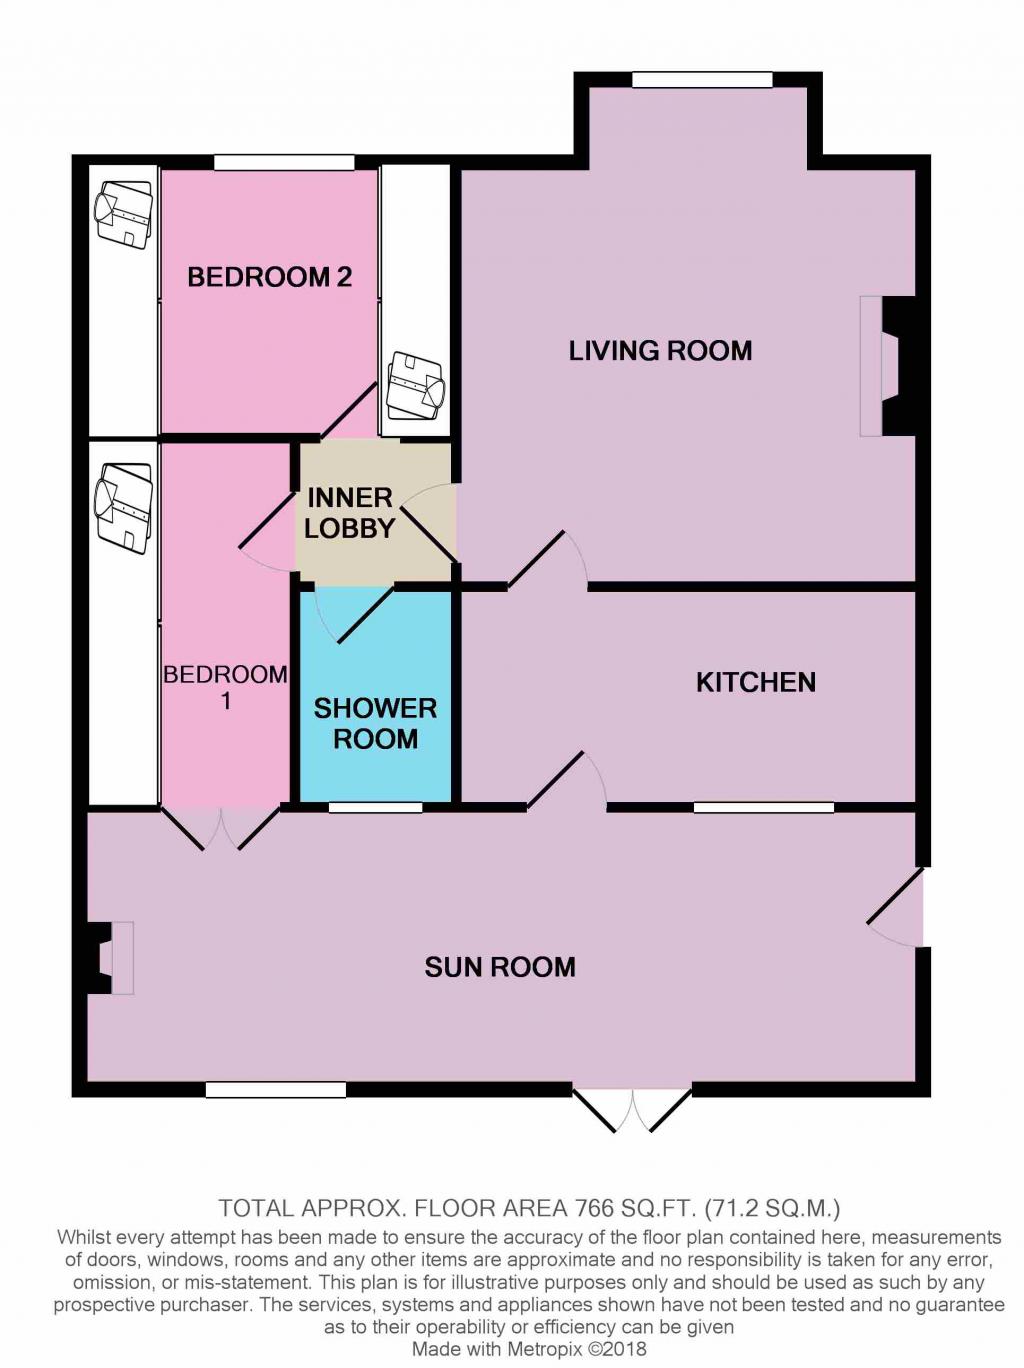
The bungalow itself is set back from the road with driveway access. Through the main entrance door you are immediately greeted with the superb sun room which apart from being 23ft long is light and spacious with French doors that in turn lead out onto the rear patio area and provide access into the large workshop. From the sun room you lead through into the kitchen which benefits from some integral appliances. You then proceed into the spacious lounge and then into the inner hall where the two double bedrooms and modern shower room can be located.
For those looking for a local bus route into Cleckheaton, the bungalow is ideal as the bus stop is literally at the end of the driveway.
This home includes:
- Sun Room
7.1m x 3.1m (22 sqm) - 23' 3" x 10' 2" (236 sqft)
A fabulous extension to the original bungalow which now gives a spacious, light and airy feel with French doors leading out onto the rear garden and patio, feature electric stove fire, radiator and access into; - Kitchen
4.04m x 2.09m (8.4 sqm) - 13' 3" x 6' 10" (90 sqft)
With a range of base and eye level wall units, sink unit, integrated fridge/freezer, fitted washing machine, 4 ring gas hob with electric oven and extractor, PVCu window and door leading into the lounge - Lounge
4.36m x 2.59m (11.2 sqm) - 14' 3" x 8' 5" (121 sqft)
A spacious living room with feature bay PVCu bay window, electric fire with surround purchased in Feb 2018, radiator - Inner Hall
Access to loft space, built in storage cupboard and doors leading off to; - Bedroom 1
2.72m x 2.57m (6.9 sqm) - 8' 11" x 8' 5" (75 sqft)
A small double bedroom with fitted wardrobes, radiator and French doors to the sun room - Bedroom 2
3.58m x 2.59m (9.2 sqm) - 11' 8" x 8' 5" (99 sqft)
A double bedroom with built in double wardrobes, radiator and PVCu window to the front - Shower Room
A modern white suite comprising of a walk in shower, wash hand basin, high level wc, tiled walls, single glazed window, radiator - Exterior
One of the main features of the property of the extensive gardens that surround which include lawn areas to the front and side as well as a pleasant rear patio area. There is also a driveway to front providing off-road parking for three cars plus access to a single detached garage. - Workshop
4.65m x 3.4m (15.8 sqm) - 15' 3" x 11' 1" (170 sqft)
Generous in size this timber built workshop has the potential for numerous uses including conversion into an outside office space
Please note, all dimensions are approximate / maximums and should not be relied upon for the purposes of floor coverings.
Additional Information:
- Spacious gardens
- 15ft workshop
- Garage
- 23ft sun room/conservatory
- Ideal for people looking to downsize
Marketed by EweMove Sales & Lettings (Cleckheaton) - Property Reference 20630
Floor Plans
Property Location
Marketed by EweMove Sales & Lettings - Cleckheaton
Disclaimer Property descriptions and related information displayed on this page are marketing materials provided by EweMove Sales & Lettings - Cleckheaton. estateagents365.uk does not warrant or accept any responsibility for the accuracy or completeness of the property descriptions or related information provided here and they do not constitute property particulars. Please contact EweMove Sales & Lettings - Cleckheaton for full details and further information.