
Detached bungalow for sale in Abergavenny NP7, 3 Bedroom
Quick Summary
- Property Type:
- Detached bungalow
- Status:
- For sale
- Price
- £ 269,950
- Beds:
- 3
- Baths:
- 1
- Recepts:
- 2
- County
- Monmouthshire
- Town
- Abergavenny
- Outcode
- NP7
- Location
- Oakdene Way, Gilwern, Abergavenny NP7
- Marketed By:
- Bidmead Cook & Waldron
- Posted
- 2024-04-01
- NP7 Rating:
- More Info?
- Please contact Bidmead Cook & Waldron on 01873 739045 or Request Details
Property Description
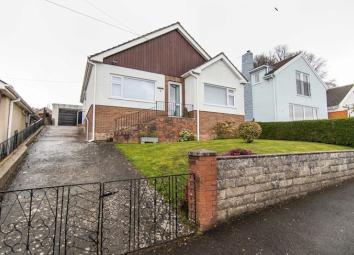
An attractive detached dormer bungalow enjoying superb views from a cul-de-sac position. Two reception rooms, three bedrooms, gas heating system, double glazing, garage, lovely garden.
A most attractive detached dormer bungalow occupying a quiet cul-de-sac position and enjoying superb views over the surrounding countryside of the Brecon Beacons National Park, located within a few hundred yards walking distance from the centre of this thriving village community.
Over the years the bungalow has been the subject of some updating and improvement including upgrading the bathroom, the gas heating system and the double glazing, as well as carrying out an impressive loft conversion to provide an additional bedroom.
Gilwern village itself enjoys a number of individual shops, post office, public houses and a village school, whilst the neighbouring towns of Abergavenny and Crickhowell are within approximately four miles equal distance with the former having the benefits of a main line railway station and general hospital, whilst the latter has a range of individual shops and was voted best High Street in Britain in 2018.
Approached via
entrance hall
20' x 9'2" (6.1m x 2.79m) maximum 3'10" (1.17m) minimum
Double glazed entrance door, two radiators, open tread staircase to the first floor.
Lounge
13' x 10' (3.96m x 3.05m)
Marble fireplace and hearth (non operational), double glazed French door, radiator.
Dining room
12'6" x 8'6" (3.81m x 2.59m)
Double glazed window, radiator.
Kitchen
9'2" x 8'6" (2.79m x 2.59m)
One and a half bowl stainless steel single drainer sink unit with mixer tap inset in worktop surface, range of cupboards and plumbing for automatic washing machine below. Further worktops/breakfast bar, range of wall cupboards, electric cooker. Double glazed window, double glazed door, tiled floor, tiled splashbacks, radiator.
Bedroom one
11'3" x 10'6" (3.43m x 3.2m)
Double glazed window, radiator, fitted carpet.
Bedroom two
14' x 10'6" (4.27m x 3.2m)
Two double wardrobes, dressing table, over bed storage cupboards. Double glazed window, radiator.
Bathroom
8'2" x 7'10" (2.49m x 2.39m)
Panelled bath, vanity wash hand basin, bidet, low flush W.C, with concealed cistern, Mira electric shower in tiled and glazed enclosure. Tiled walls and floor, ladder style radiator, double glazed window.
First floor landing
4'10" x 3'3" (1.47m x 0.99m)
Double built in cupboard/airing cupboard with slatted shelves and ladder style radiator.
Bedroom three
10' x 9'6" (3.05m x 2.9m)
Dual double glazed aspect, radiator, four door fitted wardrobe housing the boiler.
Outside
The property is approached via double metal gates and concrete driveway which lead to the detached garage. The front garden, which is retained by a block wall, has been laid to lawn and includes several mature shrubs and trees. To the rear there is a flagstone patio with steps leading up to a lawn which is retained within a mature hedge. The garden has a variety of specimen shrubs and trees and from both the front and rear gardens and indeed the bungalow itself, some superb views over the surrounding countryside may be enjoyed.
Detached garage
18'10" x 9'3" (5.74m x 2.82m)
Block construction with up and over door, electric power supply and cold water tap.
Tenure
We are advised freehold to be verified through your solicitor.
Directions
From Abergavenny follow the A465 towards Merthyr and after approximately three miles bear left and follow the signpost into Gilwern village, turning right after The Beaufort Public House and then immediately left onto the A4077. Follow this road for approximately three hundred yards before taking the fourth turning on the left into Hiley Avenue, first turning on the right into Oakdene Way where the property will be found on the left.
Consumer Protection from Unfair Trading Regulations 2008.
The Agent has not tested any apparatus, equipment, fixtures and fittings or services and so cannot verify that they are in working order or fit for the purpose. A Buyer is advised to obtain verification from their Solicitor or Surveyor. References to the Tenure of a Property are based on information supplied by the Seller. The Agent has not had sight of the title documents. A Buyer is advised to obtain verification from their Solicitor. Items shown in photographs are not included unless specifically mentioned within the sales particulars. They may however be available by separate negotiation. Buyers must check the availability of any property and make an appointment to view before embarking on any journey to see a property.
Floor Plans

Property Location
Marketed by Bidmead Cook & Waldron
Disclaimer Property descriptions and related information displayed on this page are marketing materials provided by Bidmead Cook & Waldron. estateagents365.uk does not warrant or accept any responsibility for the accuracy or completeness of the property descriptions or related information provided here and they do not constitute property particulars. Please contact Bidmead Cook & Waldron for full details and further information.