
Country house for sale in Wincanton BA9, 5 Bedroom

Quick Summary
- Property Type:
- Country house
- Status:
- For sale
- Price
- £ 495,000
- Beds:
- 5
- Baths:
- 3
- Recepts:
- 1
- County
- Somerset
- Town
- Wincanton
- Outcode
- BA9
- Location
- Wincanton, Somerset BA9
- Marketed By:
- Hambledon Estate Agents
- Posted
- 2024-04-08
- BA9 Rating:
- More Info?
- Please contact Hambledon Estate Agents on 01963 392001 or Request Details
Property Description
Accommodation
ground floor
Front door to:
Entrance hall: A spacious hallway with stairs leading off to the first floor.
Sitting room: 17’8” (into bay) x 16’ A light and airy room enjoying a large bay window with sash window and original shutters. Feature fireplace with slate hearth, radiator, coved ceiling, picture rail and wall light points.
Kitchen/breakfast room: 23’4” x 12’ A large fitted kitchen featuring a gas fired aga and sociable seating area. Extensive range of wall, drawer and base units with working surface over, built-in double oven with inset four burner gas hob over, integrated dishwasher, fridge/freezer and separate wine refrigerator, inset 1 1/2 single drainer stainless steel sink unit, painted floorboards, windows to side and rear aspects, smooth plastered ceiling with extractor and downlighters, stable door to outside and door to:
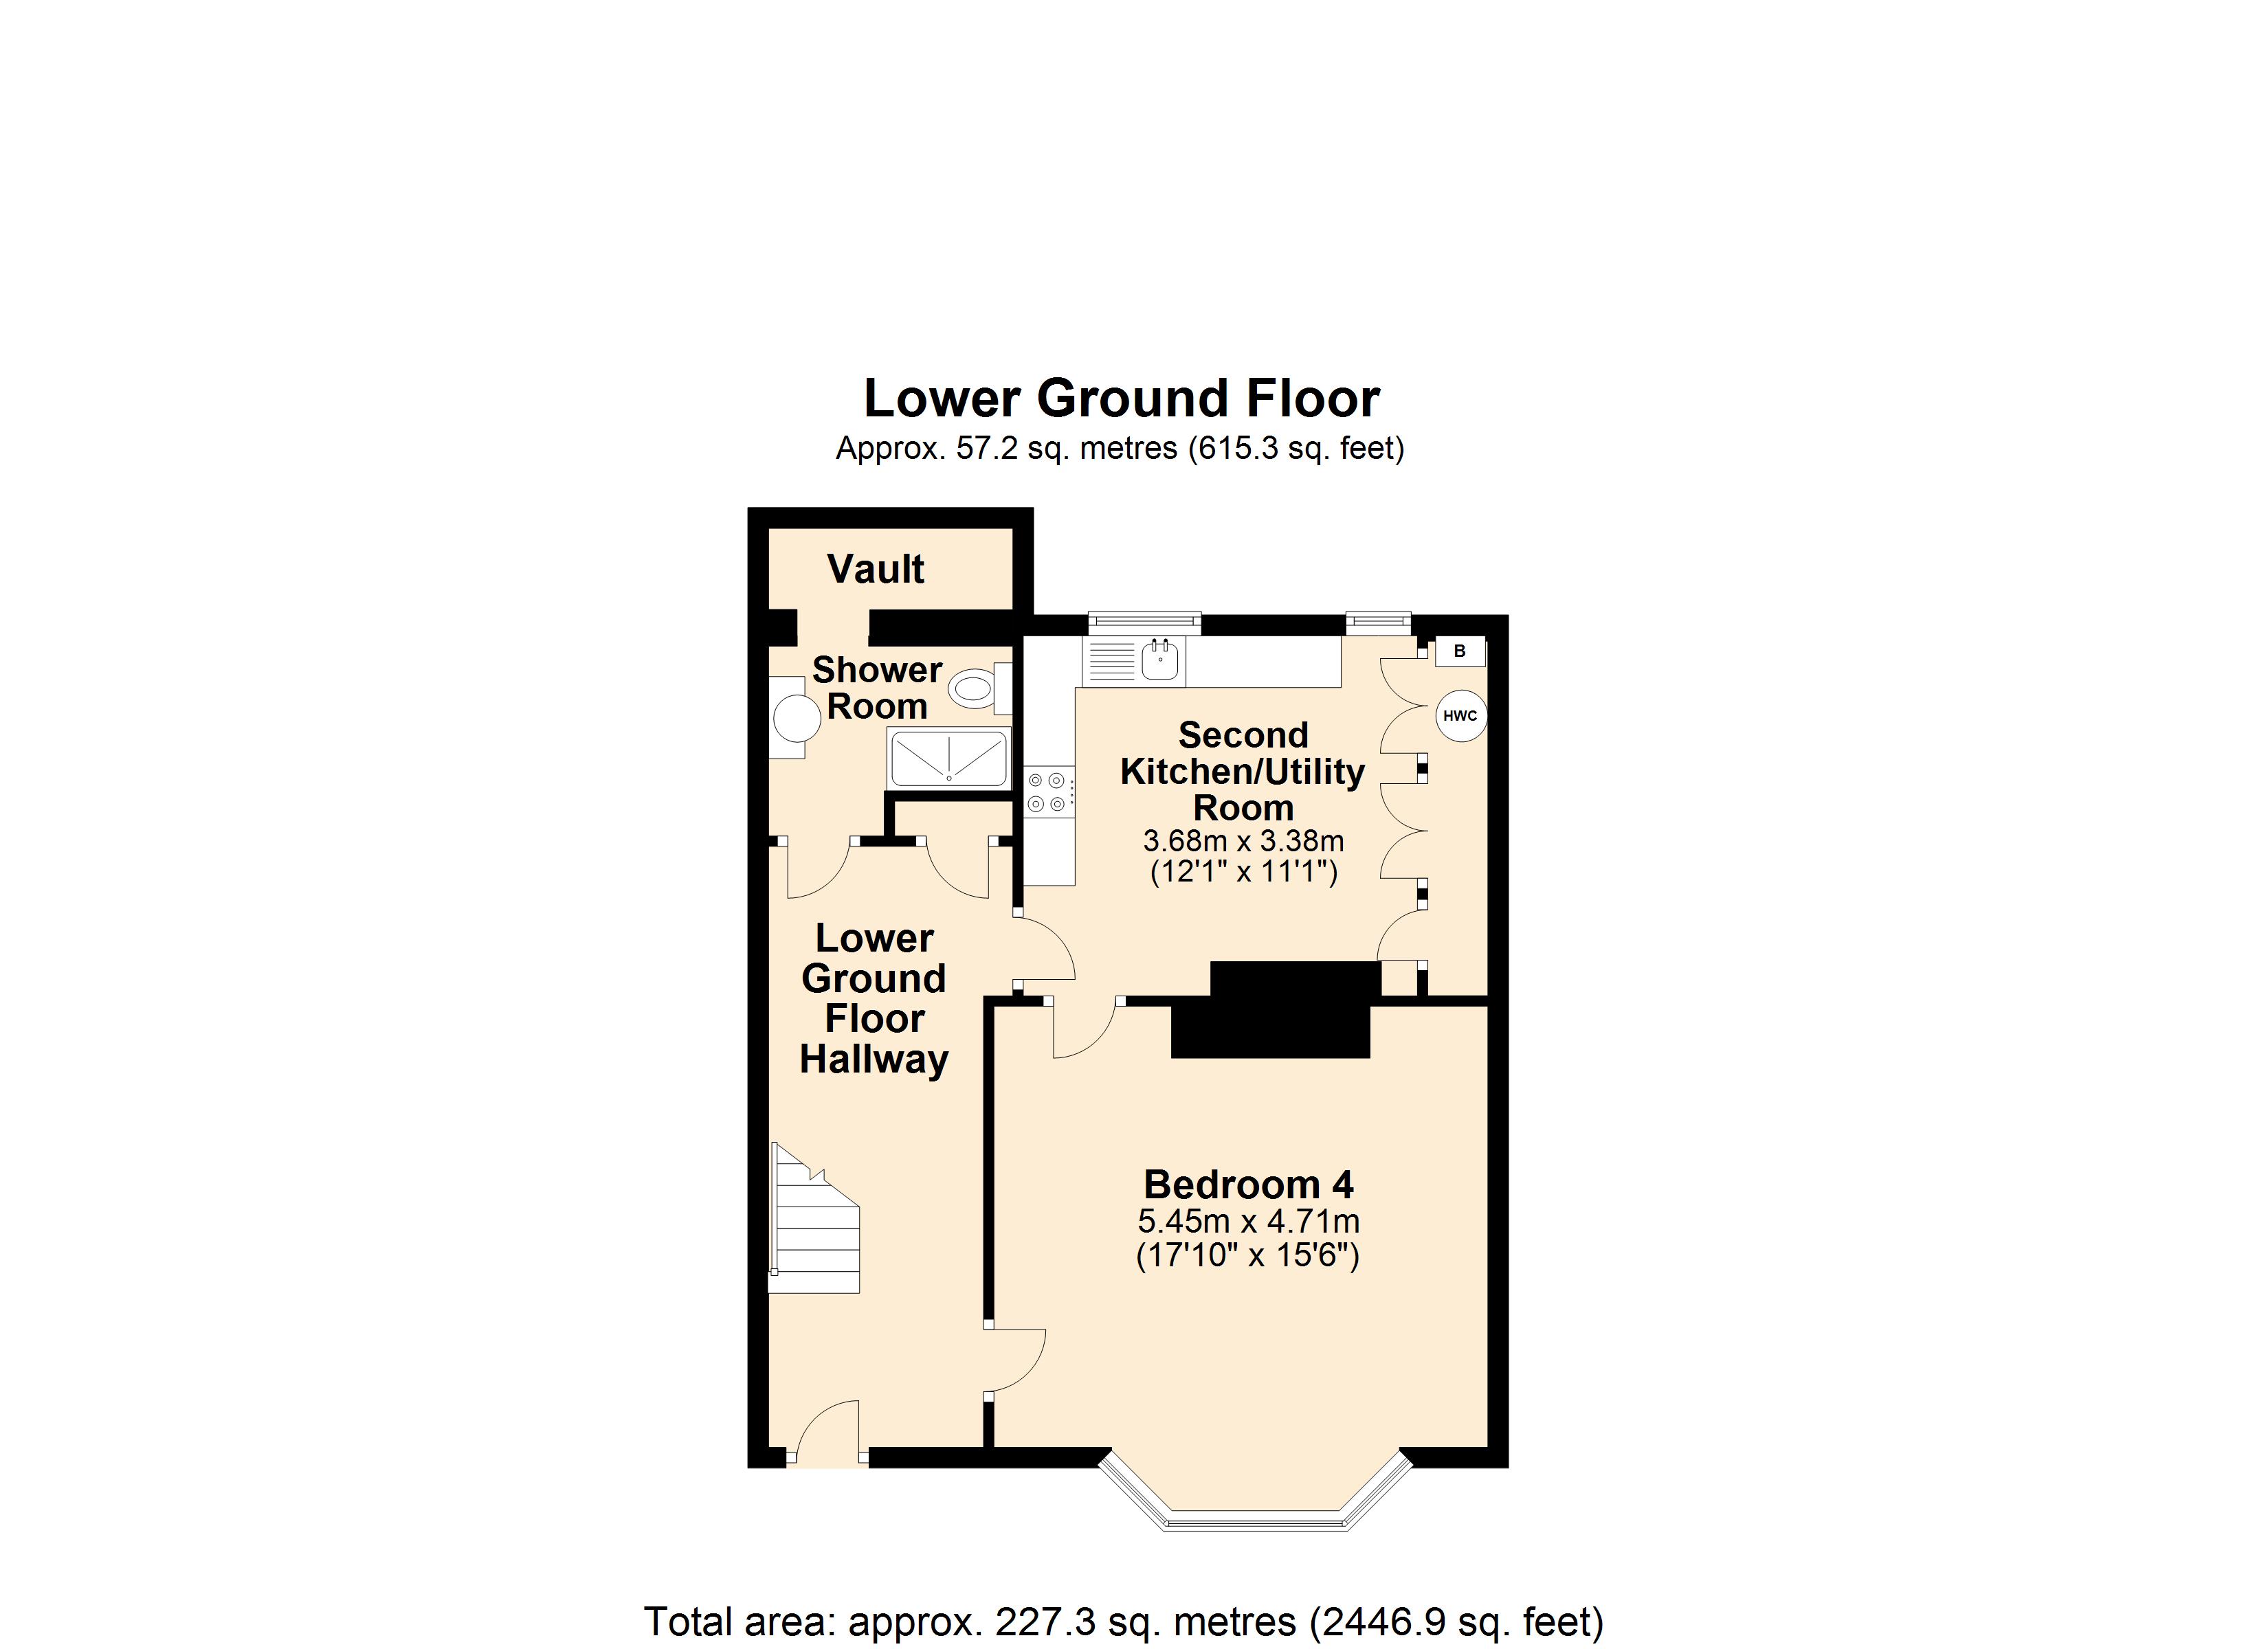
Lower ground floor
The staircase from the kitchen leads down to a large hallway with independent access to the outside providing the opportunity for the lower ground floor to be used as a self contained annexe.
Hallway: A large hallway with understairs recess, flagstone floor, exposed timber, radiator and cloaks cupboard.
Shower room: A modern suite comprising large shower cubicle, low level WC, table top sink with cupboard beneath, display alcove, heated towel rail, tiled floor, electric shaver point, smooth plastered ceiling with downlighters, underfloor heating, extractor and door to walk-in wine vault.
Bedroom 4: 17’10” (into bay) x 15’6” An imposing fireplace fitted with a wood burning stove, large bay window and radiator.
Second kitchen/utility room: 12’1” (max) x 11’1”
A newly fitted kitchen comprising inset single drainer stainless steel sink unit with cupboard below, further range of gloss fronted units with working surface over, space and plumbing for washing machine, built-in electric oven with inset ceramic hob above, integrated fridge, integrated freezer, flagstone floor, deep display window sills to rear aspect, wall to wall fitted cupboards providing storage and housing the hot water tank and gas boiler.
First floor
landing: Radiator and window to front aspect.
Bedroom 2: 15’10” x 14’7” A light and airy room with feature fireplace, radiator, picture rail and window to front aspect
bedroom 3: 12’6” x 11’7” Radiator, picture rail, cast iron fireplace, fitted shelving and window overlooking the rear garden.
Study/bedroom 5: 13’7” x 12’3” A versatile room with many uses. Feature fireplace, two radiators, window to side aspect and French doors giving access to a garden terrace ideal for alfresco dining.
Bath/shower room: Wall-to-wall fitted units incorporating a semi recess wash hand basin. Large shower cubicle, bath with mixer taps and shower attachment, low level WC, tiled to splash prone areas, smooth plastered ceiling with extractor, tiled floor, two heated towel rails (one being electric for summer use) and windows to side aspect.
From the first floor landing stairs to:
Second floor
bedroom 1: 19’6” x 15’ (narrowing to 8’) A delightful room with a wealth of character. Exposed timbers and beams, dual aspect windows with far reaching views, fitted wardrobes with hanging rails and shelving, radiator and door to:
En-suite shower room: Large shower cubicle, exposed timber, underfloor heating, fitted units with semi recess wash hand basin and low level WC with concealed cistern.
Outside
front garden: To the front of the property a wrought iron gate gives access to both 1 and 2 Ireson Villas. The attractive front garden is easy to maintain being laid with slate chippings, ideal for pots and tubs.
Rear garden: A paved terrace ideal for entertaining leads to a mature garden being mainly laid to lawn enclosed by a natural stone wall and fencing. A gate to the rear of the garden gives access to off road parking for two cars. A large shed (16’4” x 6’6”) provides additional storage/workshop space.
Services Mains water, electricity, drainage, gas and telephone all subject to the usual utility regulations.
Council tax band: D
tenure: Freehold
viewing: Strictly by appointment through the agents.
Floor Plans
Property Location
Marketed by Hambledon Estate Agents
Disclaimer Property descriptions and related information displayed on this page are marketing materials provided by Hambledon Estate Agents. estateagents365.uk does not warrant or accept any responsibility for the accuracy or completeness of the property descriptions or related information provided here and they do not constitute property particulars. Please contact Hambledon Estate Agents for full details and further information.