
Cottage to rent in Merriott TA16, 4 Bedroom

Quick Summary
- Property Type:
- Cottage
- Status:
- To rent
- Price
- £ 231
- Beds:
- 4
- Baths:
- 1
- Recepts:
- 3
- County
- Somerset
- Town
- Merriott
- Outcode
- TA16
- Location
- Moorlands Road, Merriott TA16
- Marketed By:
- Orchards Estates
- Posted
- 2019-01-24
- TA16 Rating:
- More Info?
- Please contact Orchards Estates on 01935 590151 or Request Details
Property Description
Orchards Estates 24/7 Sales & Lettings - Period property with 4 bedrooms, set in a secluded area in the pretty village of Merriott.
**Gardener is included within the rental price to provide general garden maintenance.**
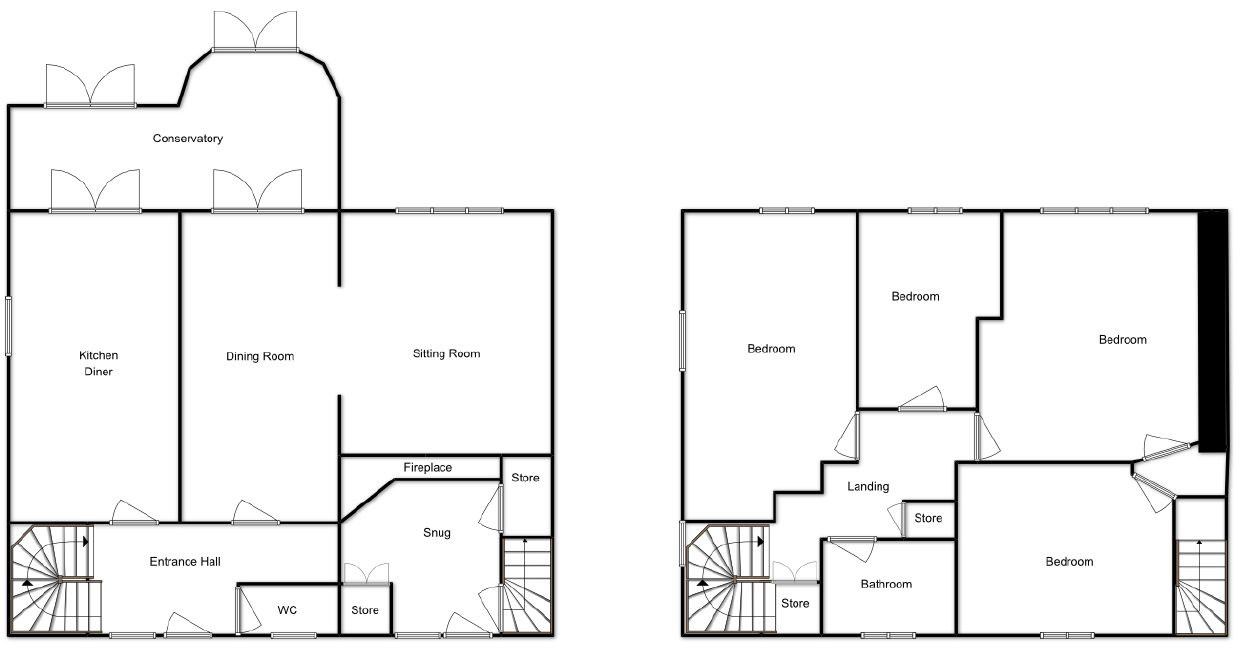
Lounge (14' 6'' x 12' 8'' (4.42m x 3.86m))
Rear aspect single glazed window, feature fireplace, wood panelling and suspended exposed floorboards.
Conservatory (19' 5'' x 9' 7'' (5.92m x 2.92m))
Hamstone and timber construction with side and rear aspect double glazed windows, tiled flooring, wall lights and two french doors.
Dining Room (18' 8'' x 9' 5'' (5.70m x 2.88m))
Rear aspect single glazed windows and french doors into conservatory and radiator.
Snug (13' 3'' x 8' 7'' (4.05m x 2.62m))
Stable door to front, front aspect window, tiled flooring and feature fireplace with inset wood burner.
Kitchen (18' 8'' x 10' 2'' (5.68m x 3.09m))
Rear aspect single glazed window, side aspect single glazed window, fitted kitchen comprising a range of wall and base units with worktops over, one and half bowl sink unit, support beam, Aga Rayburn cooker with central heating boiler with Hamstone surround, tiled splash backs and space for under counter fridge/freezer.
Bedroom (13' 1'' x 8' 8'' (3.98m x 2.63m))
Front aspect single glazed stone mullioned window and radiator.
Bedroom (14' 9'' x 12' 5'' (4.50m x 3.78m))
Rear aspect single glazed stone mullioned window, built in wardrobes, radiator and access to loft.
Bedroom (9' 11'' x 9' 1'' (3.02m x 2.76m))
Rear aspect Velux type window and radiator.
Guest Room (17' 9'' x 10' 3'' (5.41m x 3.12m))
Rear aspect Velux type window, fitted wardrobe and radiator.
Bathroom (8' 0'' x 5' 10'' (2.45m x 1.79m))
Front aspect double glazed window, partial tiling, bath, wash hand basin, WC and radiator.
Front Garden
Mainly laid to lawn with gravelled driveway.
Rear Garden
Side garden with gate leading to rear garden which is mainly laid to lawn with trees and borders enclosed by wall.
Additional Information
Gardener is included within the rental price to provide general garden maintenance.
Agents Note
Orchards Estates 24/7 Estate and Letting agents - We have a simple goal to provide you with an exceptional level of service, combining good old fashioned values with cutting edge marketing for your home. All available 24/7 for your convenience. We are passionate about the local area and are always looking for ways to support our local community. Covering Yeovil, Sherborne, Crewkerne, Martock, South Petherton, Chard and Ilminster, along with surrounding towns and villages. We offer a full range of services including Sales, Lettings, Auctions, Independent Financial Advice and conveyancing. In fact everything that you could need to help you move.
**This is a Grade II listed building**
Floor Plans
Property Location
Marketed by Orchards Estates
Disclaimer Property descriptions and related information displayed on this page are marketing materials provided by Orchards Estates. estateagents365.uk does not warrant or accept any responsibility for the accuracy or completeness of the property descriptions or related information provided here and they do not constitute property particulars. Please contact Orchards Estates for full details and further information.