
Cottage to rent in Darlington DL2, 2 Bedroom

Quick Summary
- Property Type:
- Cottage
- Status:
- To rent
- Price
- £ 114
- Beds:
- 2
- Baths:
- 1
- Recepts:
- 1
- County
- County Durham
- Town
- Darlington
- Outcode
- DL2
- Location
- Darlington Road, Sadberge, Darlington DL2
- Marketed By:
- Northgate Estate Agents
- Posted
- 2024-04-11
- DL2 Rating:
- More Info?
- Please contact Northgate Estate Agents on 01325 731035 or Request Details
Property Description
Rent £495 | Bond £545 | Admin fees apply
Northgates are pleased to offer to let this two bedroomed cottage which is full of charm and character situated in the village of Sadberge just on the outskirts of Darlington. Ideally located for all the amenities the village has to offer and excellent transport links to the A66 Teesside. The dwelling has many benefits including a cast-iron gas fire, bathroom with bath and shower cubical and pleasant decked garden to the rear. A viewing is highly recommended. In brief the accommodation comprises of:
Lounge,
Kitchen,
Two bedrooms,
Bathroom,
Small decked garden.
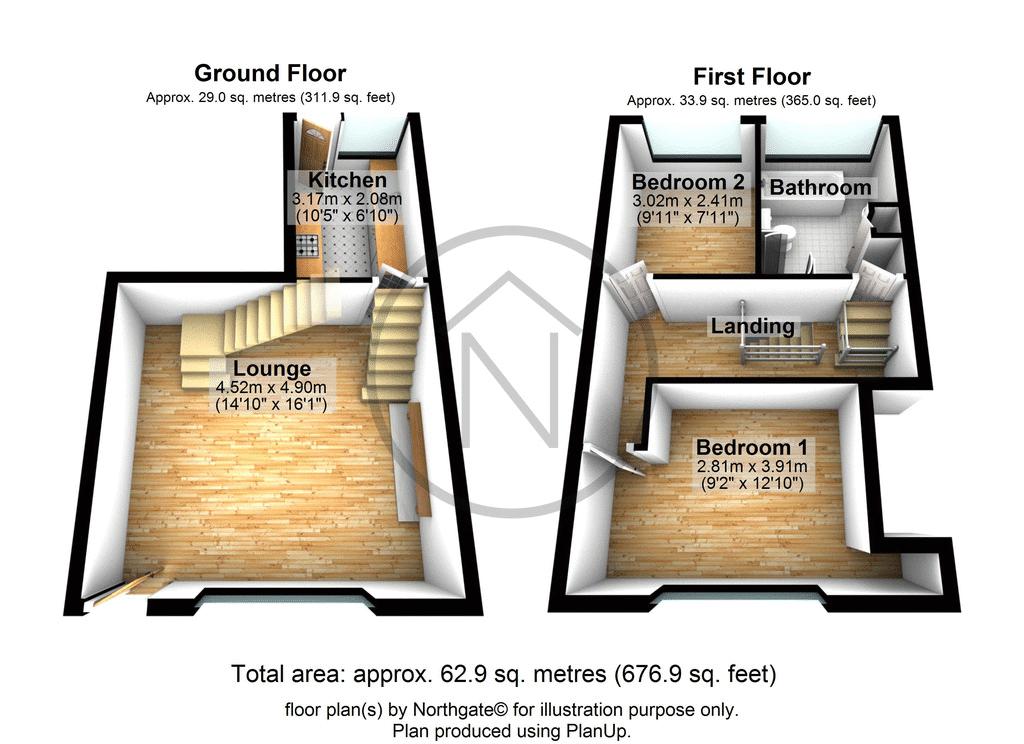
Lounge (4.90m (16'1") x 4.52m (14'10"))
UPVC part glazed entrance door, uPVC double glazed window to front, cast-iron gas fire with wooden surround, double radiator, tiled flooring, stairs, door to:
Kitchen (3.17m (10'5") x 2.08m (6'10"))
Fitted with a matching range of base and eye level units with worktop space over, stainless steel sink unit with mixer tap, integrated fridge and freezer, space for washing machine, fitted electric oven with four ring hob with extractor hood over, uPVC double window to rear, double radiator, tiled flooring, uPVC part glazed door to garden.
Landing
Fitted carpet flooring, door to:
Bedroom 1 (3.91m (12'10") x 2.81m (9'2"))
UPVC double window to front, double radiator, fitted carpet flooring, door.
Bedroom 2 (3.02m (9'11") x 2.41m (7'11"))
UPVC double glazed window to rear, double radiator, fitted carpet flooring, door.
Bathroom
Fitted with a four piece suite comprising deep panelled bath, pedestal wash hand basin, shower enclosure with fitted shower and low-level W.C, tiled surround, uPVC double glazed window to rear, double radiator, heated towel rail, tiled flooring, storage cupboard housing combination boiler serving heating system and domestic hot water, door.
Externally
Decked garden area.
Floor Plans
Property Location
Marketed by Northgate Estate Agents
Disclaimer Property descriptions and related information displayed on this page are marketing materials provided by Northgate Estate Agents. estateagents365.uk does not warrant or accept any responsibility for the accuracy or completeness of the property descriptions or related information provided here and they do not constitute property particulars. Please contact Northgate Estate Agents for full details and further information.