
Cottage for sale in Ross-on-Wye HR9, 3 Bedroom

Quick Summary
- Property Type:
- Cottage
- Status:
- For sale
- Price
- £ 249,999
- Beds:
- 3
- Baths:
- 1
- Recepts:
- 2
- County
- Herefordshire
- Town
- Ross-on-Wye
- Outcode
- HR9
- Location
- Bridstow, Ross-On-Wye HR9
- Marketed By:
- Visum
- Posted
- 2024-04-01
- HR9 Rating:
- More Info?
- Please contact Visum on 0121 411 0838 or Request Details
Property Description
Property number 43219. Click the "Email Agent" button, submit the form and we'll text & email you within minutes, day or night. Why pay for a call?
Situated in Bridstow, the cottage is perfectly situated for access to South Wales or the Midlands with the A40 and M50 motorway nearby. A deceptively spacious property with the added benefit of a good sized utility room and all day sunshine.The property has solid wood double glazed windows and central heating throughout and benefits from underfloor heating on the ground floor.
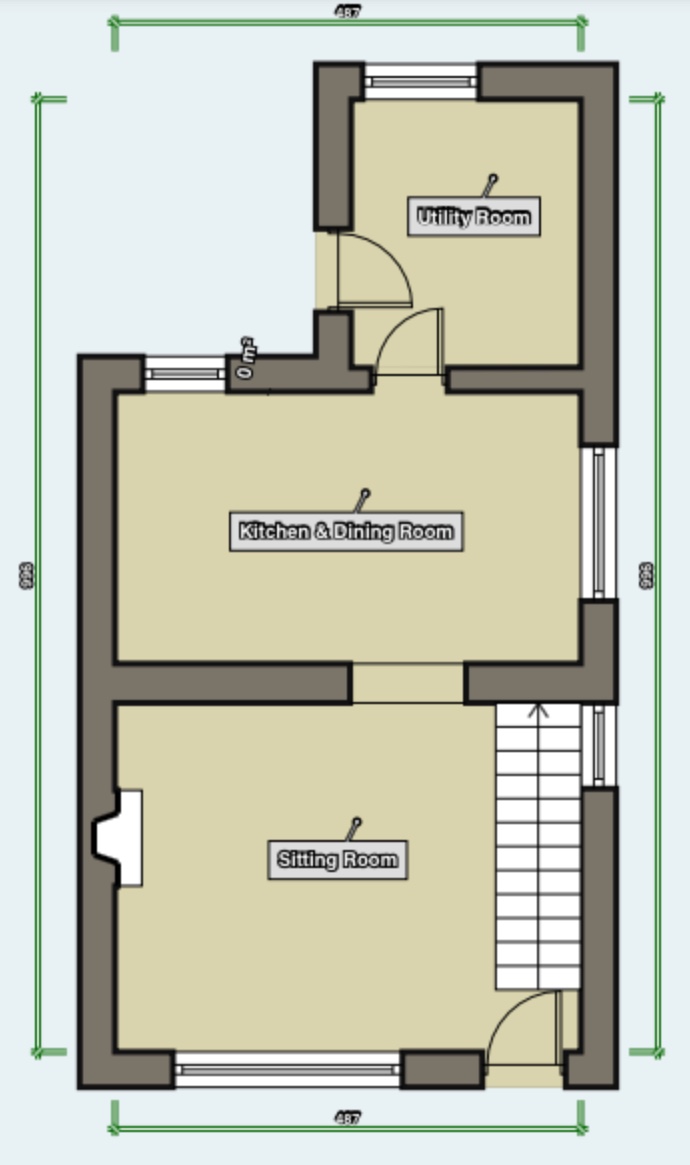
Sitting Room: 16’ x 14'
Large, double glazed window to front elevation and an additional window to side aspect. A feature fireplace with active open fire. Staircase to first floor.
Kitchen & Dining Area: 15’ 5” x 9’ 4”
Open plan kitchen and dining area.
Kitchen
Range of fitted wall and base storage cupboards. Ceramic farmhouse 1 ½ bowl sink and drainer. Integrated oven and ceramic hob. Space for fridge freezer. Window to side aspect.
Dining Area:
Wall lights and window to rear aspect and adjacent countryside.
Door to:
Utility Room 10’10” x 8’3”
Fitted cupboards, stainless steel sink and drainer, work tops and floor mounted Worcester combination boiler. Plumbing for washing machine and window to rear aspect. Solid wood stable door to rear of property.
From the front door stairs to first floor:
First Floor Landing:
Storage cupboard, radiator and traditional ledge and brace doors to the bathroom and bedrooms.
Bedroom One: 10’9” x 9’8”
A double bedroom with radiator and window to the front of the property. Fantastic views to Ross-on-Wye and surrounding countryside. Original cast iron fireplace with stone hearth and built in wardrobe.
Bedroom Two: 10’7” x 8’1”
Double bedroom with radiator and window to rear aspect with views of far reaching countryside.
Bedroom Three: 9’6” x5’11”
Single room with radiator and window to rear aspect and countryside views.
Bathroom:
White three-piece suite comprising of pedestal hand basin, wc and bath with mains shower over. Radiator, tiled flooring and extensive shelving with frosted window to front aspect.
Outside:
The property is approached through its own driveway and leads to parking for several cars. The front garden is laid mainly to lawn with shrub boarders and fruit trees. A path leads to a patio area at the front of the house. There is additional garden to the side of the property which is laid to shrubs and a gravel path. A hedgerow at the back of the house provides privacy.
If you're interested in this property please click the "Email Agent" button above
Floor Plans
Property Location
Marketed by Visum
Disclaimer Property descriptions and related information displayed on this page are marketing materials provided by Visum. estateagents365.uk does not warrant or accept any responsibility for the accuracy or completeness of the property descriptions or related information provided here and they do not constitute property particulars. Please contact Visum for full details and further information.