
Cottage for sale in Glossop SK13, 3 Bedroom
Quick Summary
- Property Type:
- Cottage
- Status:
- For sale
- Price
- £ 250,000
- Beds:
- 3
- Baths:
- 1
- Recepts:
- 2
- County
- Derbyshire
- Town
- Glossop
- Outcode
- SK13
- Location
- Manor Park Road, Glossop SK13
- Marketed By:
- Stepping Stones Asset Management Limited
- Posted
- 2024-05-01
- SK13 Rating:
- More Info?
- Please contact Stepping Stones Asset Management Limited on 01454 279246 or Request Details
Property Description
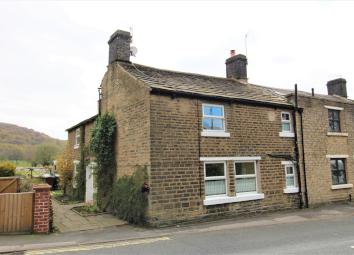
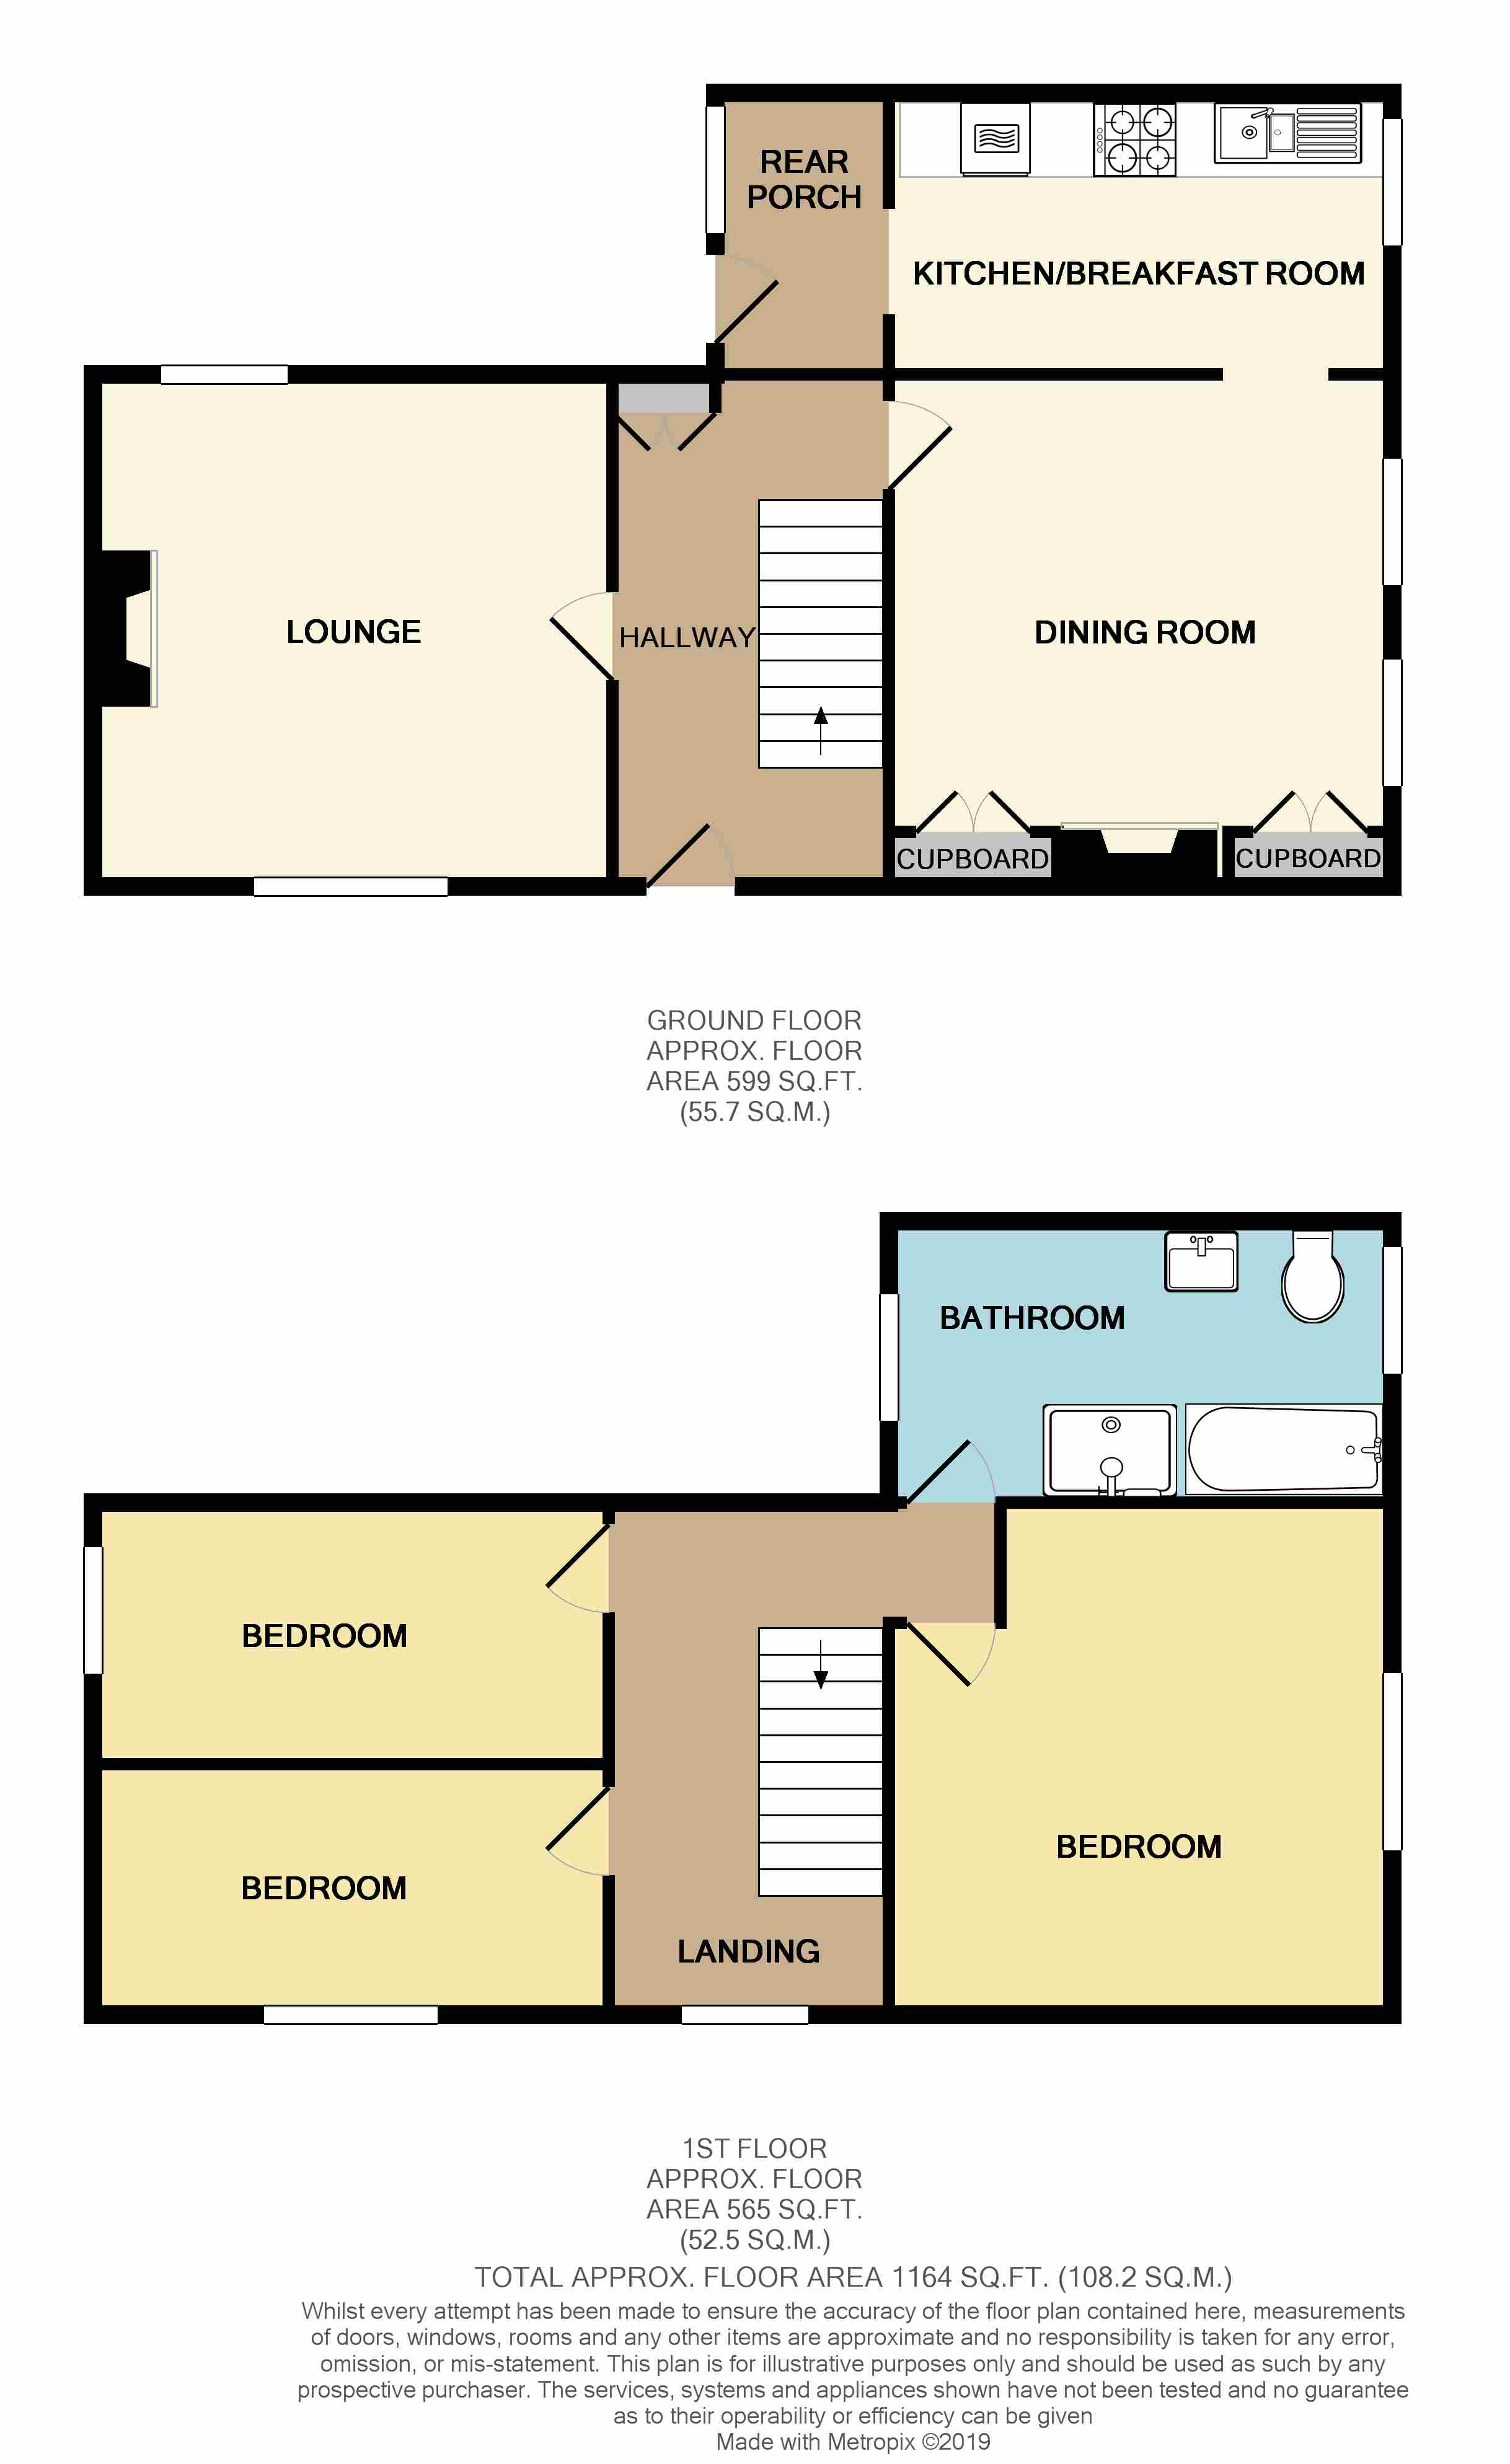
Main description ***manor park road location & no vendor chain***Stepping Stones are delighted to offer for sale this unique Characterful Cottage situated in the desirable Manor Park Road location. The property is a stone's throw away from Manor Park and is close to Old Glossop where you can find a selection of local pubs serving home made food and is on the edge of the stunning open countryside. Its larger neighbouring town of Glossop has a direct rail link into Manchester City Centre. The internal accommodation is bursting which original features, charm and character and has been the current vendors home for over 21 years. In brief the internal accommodation comprises; Welcoming Entrance Hallway, Lounge, Dining Room, Kitchen and Utility are to the ground floor and Three Bedrooms and spacious Bathroom to the first floor. The views to the rear are stunning with open countryside and for cricket lovers a prime viewing position. Externally there are communal gardens; the neighbours tend to use the garden directly outside their property privately by mutual arrangement and there have been negotiations about officially splitting this. Viewing is highly recommended call entrance hallway A welcoming hallway with original solid timber entrance door, stone flagged flooring, stairs to the first floor accommodation, timber latch door to lounge, 2 x wall light points, ceiling light point, access to dining room, uPVC double glazed window to the front elevation.
Lounge 13' 9" x 13' 5" (4.20m x 4.11m) A characterful & charming room with 2 x uPVC double glazed windows to the side front and rear elevations, exposed wood flooring, beams to ceiling, multi fuel burning stove, wall mounted radiator, 7 x wall light points, internal latch door to hallway.
Dining room 13' 6" x 13' 3" (4.14m x 4.06m) A spacious room with 2 x uPVC double glazed windows to the side elevation overlooking Manor Park, built in storage & meter cupboards, exposed wood flooring, mean to ceiling, wall mounted radiator, 2 x wall light points, ceiling light point, fireplace with inset log effect living flame gas fire, access to kitchen.
Kitchen/breakfast room 13' 4" x 7' 4" (4.08m x 2.26m) A true kitchen / breakfast with a range of high and low fitted kitchen units with contrasting work surfaces and splash back tiling. Sink and drainer unit, plumbing for dishwasher, integrated eye line electric oven and 4 ring gas hob. Feature beam to ceiling, ceiling light point, wall mounted radiator, uPVC double glazed window to the side elevation, access to utility area.
Utility area 6' 3" x 4' 2" (1.92m x 1.29m) Plumbing for an automatic washing machine, uPVC double glazed door providing access to the rear, ceiling light point.
Landing Stairs from the ground floor to a spacious landing area which could be used as an office with uPVC double glazed window overlooking Manor park, telephone point, 2 x ceiling light points, 1 x wall light points, internal latch doors to the first floor accommodation.
Master bedroom 13' 7" x 13' 6" (4.15m x 4.13m) A very spacious double bedroom with uPVC double glazed window to the side elevation with views overlooking Manor Park, ceiling light point, wall light point, wall mounted radiator, loft access.
Bedroom two 13' 8" x 6' 10" (4.19m x 2.09m) uPVC double glazed window to the rear elevation with stunning views of the surrounding countryside and Glossop Cricket ground, wall mounted radiator, ceiling spot lights.
Bedroom three 12' 7" x 6' 4" (3.85m x 1.94m) uPVC double glazed window to the side elevation, fitted wardrobe, wall light point, ceiling light point, wall mounted radiator.
Family bathroom 13' 7" x 7' 4" (4.16m x 2.26m) A spacious bathroom with four piece suite comprising of cast iron bath, shower cubical, low level w/c and pedestal sink unit. Plumbing for automatic washing machine, ceiling light point, wall mounted radiator, uPVC double glazed window to the side elevation overlooking Manor Park and feature round window with stunning views across the cricket ground and open countryside beyond. The bathroom is in need of modernisation and is reflected within the asking price.
External Shared garden to the rear with patio areas and double shed. Stunning views across Glossop Cricket grounds and open countryside beyond. The neighbours tend to use the garden directly outside their property privately by mutual arrangement and there have been negotiations about officially splitting this.
Disclaimer Whilst every effort has been made to ensure the accuracy of our particulars, the content shall not form a legally binding contract. Neither Stepping Stones, nor the vendor or lessor accepts any responsibility in respect of any errors which may occur accidentally, nor is such information intended to be a statement or representation of fact. Any prospective purchaser or lessee must conduct their own inspection to satisfy themselves as to the accuracy of each statement contained within our property descriptions. In the event floorplans are provided within particulars, it should be noted they are for illustrative purposes only and not necessarily to scale.
Freehold/leasehold
Stepping Stones have no access to documentation which confirms the tenure of the property.
Should you proceed with the purchase of this property these details must be verified by your Solicitor.
Floor Plans
Property Location
Marketed by Stepping Stones Asset Management Limited
Disclaimer Property descriptions and related information displayed on this page are marketing materials provided by Stepping Stones Asset Management Limited. estateagents365.uk does not warrant or accept any responsibility for the accuracy or completeness of the property descriptions or related information provided here and they do not constitute property particulars. Please contact Stepping Stones Asset Management Limited for full details and further information.