
Cottage for sale in Crieff PH7, 2 Bedroom
Quick Summary
- Property Type:
- Cottage
- Status:
- For sale
- Price
- £ 225,000
- Beds:
- 2
- Baths:
- 1
- Recepts:
- 1
- County
- Perth & Kinross
- Town
- Crieff
- Outcode
- PH7
- Location
- Clathy, Crieff PH7
- Marketed By:
- Purplebricks, Head Office
- Posted
- 2024-04-29
- PH7 Rating:
- More Info?
- Please contact Purplebricks, Head Office on 024 7511 8874 or Request Details
Property Description

Presented in immaculate condition, Douglasfield has recently been renovated to a high standard. Accommodation comprises - open plan lounge/kitchen, two double bedrooms, one en-suite, family bathroom and lots of built-in storage. The property also benefits from off road parking, front and rear gardens, lpg central heating and double glazing.
Douglasfield is located in the popular hamlet of Clathy with outstanding countryside views of the Ochils and Highlands. The property is within easy reach of Perth (9 miles away) and the A9. Local schooling and amenities are only 6 miles away in the village of Methven.
Hallway
4.52m x 3.17m
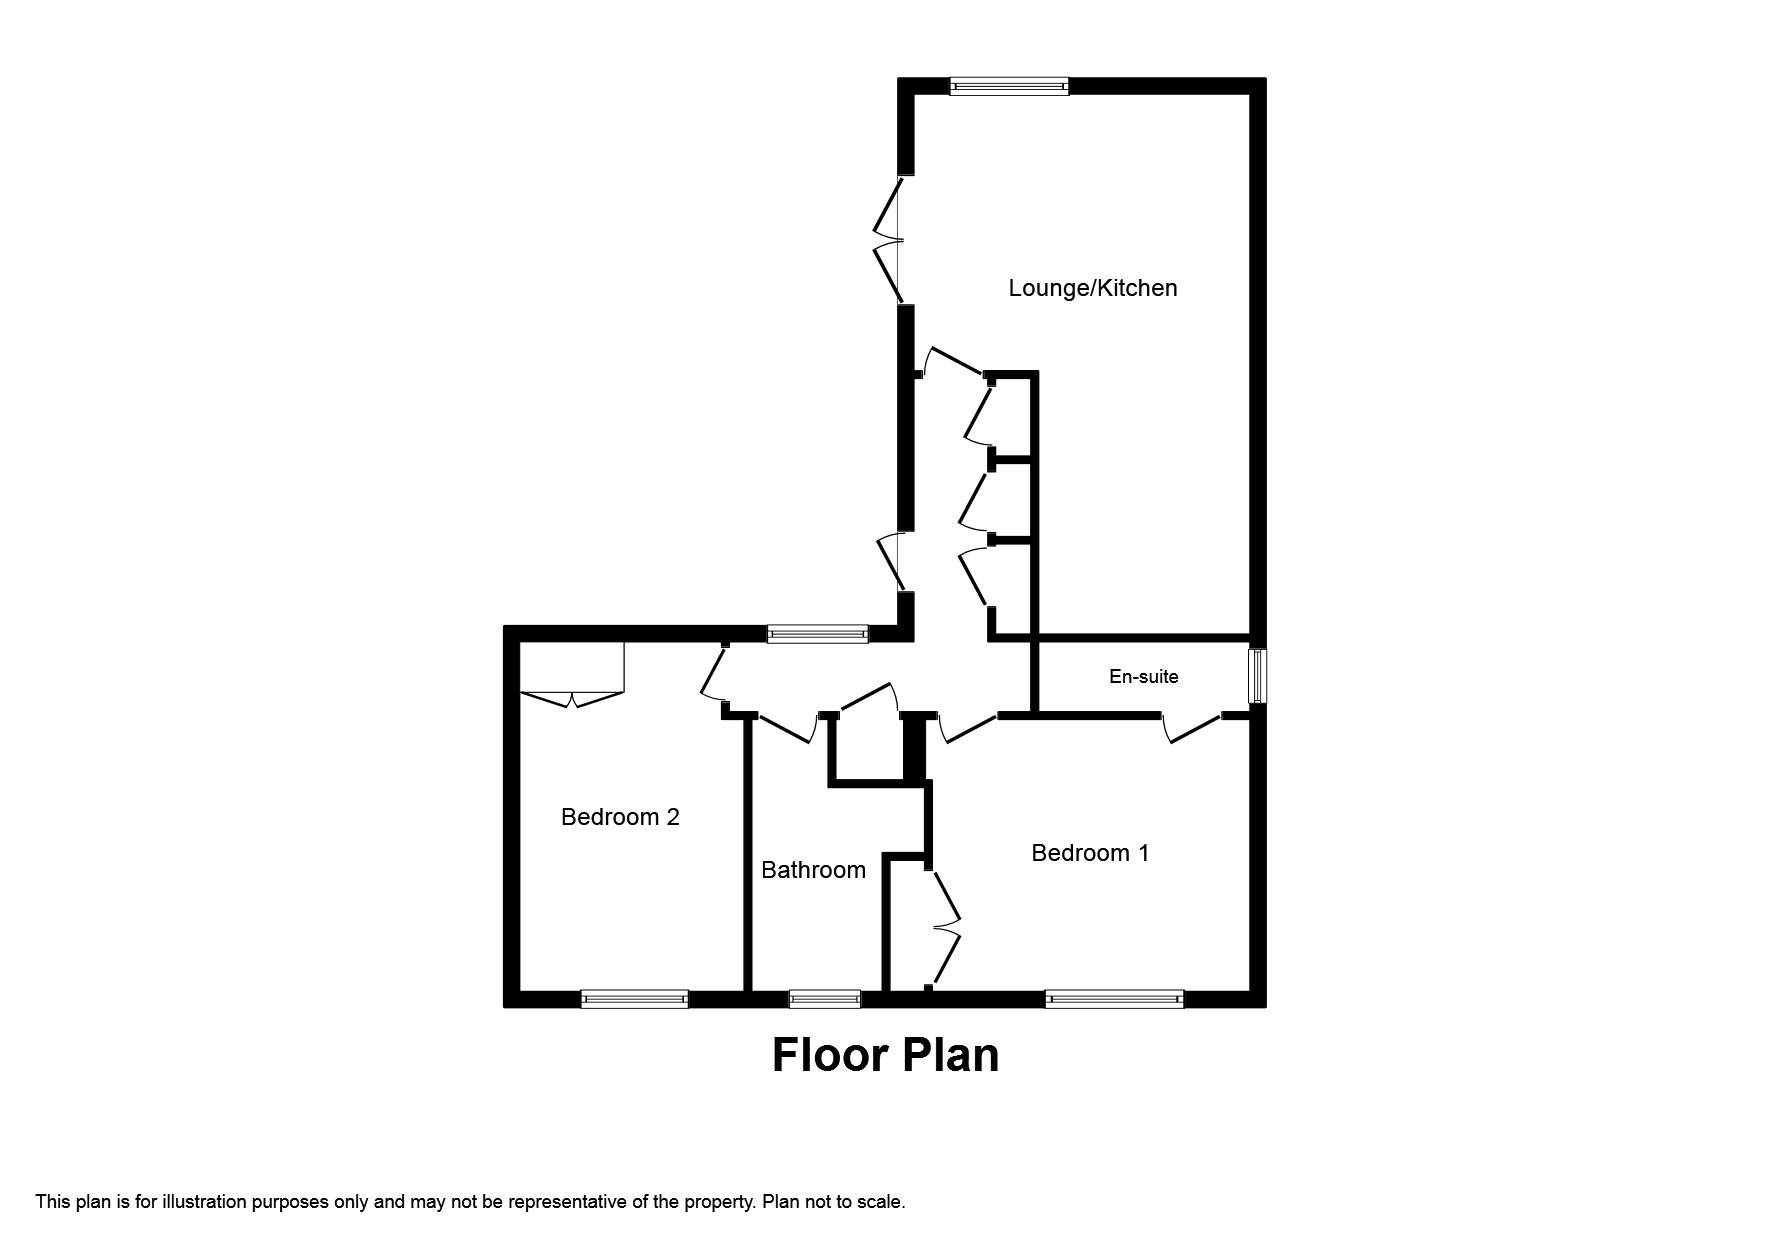
Bright l-shaped hallway laid with a wooden laminate flooring. Accesses all accommodation in the property including fitted storage cupboards and hatch to attic.
Lounge
4.85m x 4.24m
Bright and spacious lounge with vaulted ceiling, window to rear and french doors to the garden. Open plan with kitchen area. Brightly decorated and laid with wooden laminate flooring.
Kitchen
3.59m x 2.14m
Modern kitchen fitted with ivory coloured cabinets and complementary worktop. Intergral appliances include 4 ring ceramic hob, oven and grill, dishwasher, microwave and fridge-freezer. High ceiling with velux windows.
Bedroom One
3.95m x 3.32m
Brightly decorated and laid with carpet. Double bedroom featuring built in storage and en-suite shower room.
En-Suite
2.76m x 1.21m
En-suite featuring shower enclosure with mixer shower and tiled splashbacks. Ceramic wash hand basin with vanity storage and WC. Stylish tiled effect vinyl flooring.
Bedroom Two
5.25m x 2.7m
Large double bedroom with fitted wardrobes. Neutrally decorated and fully carpeted. Plenty of space for free standing furniture.
Family Bathroom
4.02m x 2.15m
Modern bathroom featuring bath and shower attachment, wash hand basin with vanity storage, WC and heated towel rail. Neutrally decorated and laid with a vinyl tiled effect flooring.
Outside
Externally the property features a smal enclosed area of garden to the front, off road parking to the side and a large rear garden. Stone chipped pathway and slabbed patio area. Newly planted hedging and trees.
Floor Plans
Property Location
Marketed by Purplebricks, Head Office
Disclaimer Property descriptions and related information displayed on this page are marketing materials provided by Purplebricks, Head Office. estateagents365.uk does not warrant or accept any responsibility for the accuracy or completeness of the property descriptions or related information provided here and they do not constitute property particulars. Please contact Purplebricks, Head Office for full details and further information.